All showings by appointment.
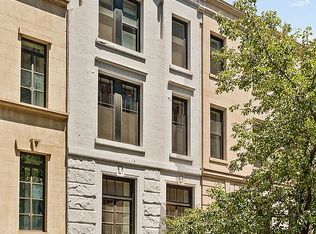
Built c. 1885, this exquisite Neo-Grec style brownstone offers the perfect blend of historic details, quality, and modern comfort. Spanning 4 stories and 3,584 square feet, this home is configured as 3 bedrooms, 3.5 bathrooms, 2 offices, a formal dining room, and an impressive double parlor, and has beautifully manicured front and rear gardens.
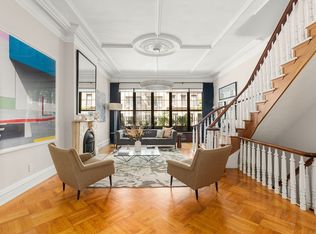
Filled with original details, including 7 fireplaces, pocket shutters, double entry doors, intricate door knobs, inlaid hardwood floors, massive windows, and high ceilings, this home has also been updated throughout with central AC and high-end appliances. The finishing touches for this move-in ready home have been completed within the past few years.
The grand double parlor has 10'11" ceilings, 2 gorgeous carved marble fireplace mantels, beautifully detailed hardwood floors, and is filled with all-day sunlight shining through its massive south- and north- facing windows. Perfect for entertaining, this level connects perfectly to the garden level one floor down with an eat-in chef's kitchen--fully equipped with a professional 6-burner stove and double oven, Subzero refrigerator, Miele dishwasher, and double sink--wet bar with another sink and mini fridge, powder room, and formal dining room with a massive painted brick fireplace, through which you access the home's show-stopping rear garden. This terraced backyard is thoughtfully manicured, irrigated, filled with its own eye-pleasing details, well-lit for evening gatherings, and showcases a mature maple tree.
Accessed from the parlor level via the home's exceptional staircase, the third floor has 10'3" ceilings and is occupied by a primary bedroom suite fit for royalty. The bedroom itself is larger than many living rooms and enjoys its own carved marble fireplace and massive closet-lined dressing room. The en-suite primary bathroom has a shower, private doored-off toilet room, antique sink, marble fireplace, and garden-facing deep soaking bathtub. This floor is perfectly completed by an over-sized office, which also looks south over the home's beautiful rear garden. On the top level, you'll find 9'7" ceilings, 2 more bedrooms, 2 full bathrooms (both with skylights), another office, and another marble fireplace.
158 East 95th Street sits within the coveted Carnegie Hill neighborhood and is part of the Hellgate Hill Neighbors Association, a proud two-block organization comprised of the residents of the superb and rarely-preserved townhouses lining East 95th and 94th Streets between Lexington and Third Avenues. Perfectly located one block to the 6-train and cross-town bus, 2-blocks to the Q-train, 3-blocks to Central Park and the museums on Fifth Avenue, and surrounded by fine dining, world-class shopping, and some of NYC's most prestigious schools.
Active
$6,995,000
158 E 95th St, New York, NY 10128
5beds
3,584sqft
Multi Family
Built in 1899
-- sqft lot
$6,866,900 Zestimate®
$1,952/sqft
$-- HOA
What's special
Massive windowsCentral acShow-stopping rear gardenPowder roomHigh ceilingsBeautifully detailed hardwood floorsInlaid hardwood floors
- 42 days
- 867
- 65
Zillow last checked:
Listing updated:
Listed by:
Compass 347-242-1881,
Sean Devine
Source: StreetEasy,MLS#: S1841403
Facts & features
Interior
Bedrooms & bathrooms
- Bedrooms: 5
- Bathrooms: 4
- Full bathrooms: 3
- 1/2 bathrooms: 1
Cooling
- Central Air
Appliances
- Included: Dishwasher, Washer/Dryer
- Laundry: Inside
Features
- Flooring: Hardwood
- Has fireplace: Yes
Interior area
- Total structure area: 3,584
- Total interior livable area: 3,584 sqft
Video & virtual tour
Property
Features
- Patio & porch: Other
- Exterior features: Courtyard, Garden
- Has view: Yes
- View description: Garden
Details
- Parcel number: 015230049
- Special conditions: Resale
Construction
Type & style
- Home type: MultiFamily
- Property subtype: Multi Family
Condition
- Year built: 1899
Community & HOA
Community
- Subdivision: Carnegie Hill
HOA
- Has HOA: Yes
- Amenities included: Laundry
Location
- Region: New York
Financial & listing details
- Price per square foot: $1,952/sqft
- Tax assessed value: $5,581,000
- Annual tax amount: $42,660
- Date on market: 9/8/2026
Estimated market value
$6,866,900
$6.52M - $7.21M
Not available
Price history
| Date | Event | Price |
|---|---|---|
| 9/8/2026 | Listed for sale | $6,995,000+50.4%$1,952/sqft |
Source: StreetEasy #S1841403 Report a problem | ||
| 7/19/2019 | Sold | $4,650,000-3.1%$1,297/sqft |
Source: Public Record Report a problem | ||
| 4/2/2019 | Pending sale | $4,800,000$1,339/sqft |
Source: Halstead Real Estate #19281346 Report a problem | ||
| 2/20/2019 | Price change | $4,800,000-3.9%$1,339/sqft |
Source: Halstead Real Estate #19281346 Report a problem | ||
| 1/2/2019 | Listed for sale | $4,995,000+299.6%$1,394/sqft |
Source: Halstead Real Estate #19281346 Report a problem | ||
| 5/8/1996 | Sold | $1,250,000$349/sqft |
Source: Public Record Report a problem | ||
Public tax history
| Year | Property taxes | Tax assessment |
|---|---|---|
| 2025 | $43,181 +0.8% | $334,860 -1.3% |
| 2024 | $42,857 +4.8% | $339,360 -6.7% |
| 2023 | $40,882 | $363,540 -5.7% |
| 2022 | -- | $385,560 -6.9% |
| 2021 | -- | $414,300 -8.9% |
| 2020 | -- | $454,740 -2.5% |
| 2019 | $37,638 +7.3% | $466,380 +178% |
| 2018 | $35,091 +8.8% | $167,749 +6% |
| 2017 | $32,260 +8.1% | $158,256 +6% |
| 2016 | $29,846 | $149,299 |
| 2015 | $29,846 +65.8% | $149,299 +0.8% |
| 2014 | $18,007 | $148,178 +6% |
| 2013 | -- | $139,791 +6% |
| 2012 | -- | $131,880 +6% |
| 2011 | -- | $124,416 |
| 2010 | -- | $124,416 +0.8% |
| 2009 | -- | $123,482 +6% |
| 2008 | -- | $116,493 +6% |
| 2007 | -- | $109,900 +6% |
| 2006 | -- | $103,680 |
| 2005 | -- | $103,680 +0.8% |
| 2004 | -- | $102,902 +6% |
| 2003 | -- | $97,078 +6% |
| 2002 | -- | $91,584 +6% |
| 2001 | -- | $86,400 |
| 2000 | -- | $86,400 |
Find assessor info on the county website
Monthly payment
Climate risks
Neighborhood: Upper East Side

Similar homes
- $7,295,0005 bd6 ba4.1k sqft506 E 87th St, New York, NY 10128Active
 MLS ID #S1830668, Ravi Kantha, Listing by: SERHANT.. StreetEasy
- $6,250,0005 bd7 ba5k sqft164 E 91st St, New York, NY 10128Active
 MLS ID #S1811372, Brian Meier, Listing by: Berkshire Hathaway HomeServices New York Properties. StreetEasy
- $5,850,0004 bd4 ba3.2k sqft502 E 87th St, New York, NY 10128Active
 MLS ID #S1847313, Lydia Rosengarten, Listing by: Leslie J. Garfield. StreetEasy
- $7,350,0005 bd6 ba5k sqft113 E 81st St, New York, NY 10028Active
 MLS ID #S1836727, Lydia Rosengarten, Listing by: Leslie J. Garfield. StreetEasy
