*All open houses are BY APPOINTMENT only*
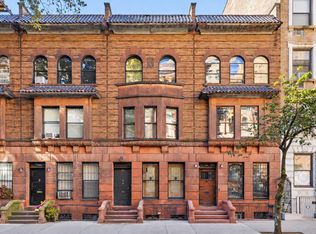
Welcome to 324 West 85th Street, a beautifully updated, mint townhouse offering approximately 4,400 square feet of elegant living space across four floors in the heart of the Upper West Side.
This six-bedroom, five-and-a-half-bathroom home combines the character and proportions of a classic New York townhouse with contemporary finishes and an exceptionally flexible layout. Multiple living and entertaining spaces, generously proportioned bedrooms, and a newly paved private garden provide an inviting setting for everyday living and entertaining. Thoughtfully appointed throughout, the home features wide-plank oak flooring, central air conditioning with individual room zoning, radiant heated bathroom floors, beautifully finished marble bathrooms, and a striking kitchen with premium appliances and Calacatta Lasa Gold countertops.
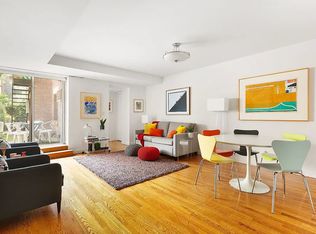
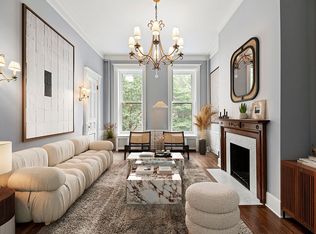
The garden level offers a wonderful combination of casual living and indoor-outdoor space. A comfortable living room opens toward the rear of the home, where a newly paved private garden provides a beautiful setting for outdoor dining, entertaining, or simply relaxing.
This floor also includes a bedroom, full bathroom, laundry area, and wet bar, making it particularly versatile for guests, extended family, or additional living space. The parlor floor is dedicated to entertaining, with ceilings over 10 feet high and an expansive formal living room overlooking West 85th Street.
A generously proportioned dining room provides ample space for large gatherings, while the beautifully renovated kitchen features sleek cabinetry, elegant Calacatta Lasa Gold countertops and backsplash, a Wolf range, and a Miele dishwasher. The kitchen's clean lines, light finishes, and abundant cabinetry create a bright, sophisticated space that is both functional and inviting. A balcony off the kitchen offers an additional outdoor connection, while a powder room completes this level.
The third floor features the primary bedroom suite, offering a spacious retreat with generous closet space and a beautifully appointed bathroom. The primary bathroom features a warm, neutral palette with cream-toned marble, a double vanity with fluted wood cabinetry, brass-toned fixtures, a glass-enclosed walk-in shower, and a freestanding soaking tub. Radiant heated floors add another level of comfort. An additional large bedroom with its own bathroom is also located on this floor, providing flexibility for family or guests.
The top floor offers three additional bedrooms, two full bathrooms, a laundry area, and a central den that can function as a family lounge, playroom, study area, or additional gathering space. This level provides a wonderful separation between the home's more formal entertaining areas and its private living quarters, with flexibility to accommodate a variety of household needs.
Throughout the home, the extensive updates have incorporated, modern comforts, while maintaining the scale and architectural appeal of a traditional upper Westside townhouse. Located on a beautiful residential block of West 85th Street, the home offers convenient access to Riverside Park, neighborhood restaurants, shopping, schools, and transportation.
Active
$7,995,000
324 W 85th St, New York, NY 10024
6beds
4,400sqft
Single Family Residence
Built in 1892
-- sqft lot
$7,767,600 Zestimate®
$1,817/sqft
$-- HOA
What's special
Newly paved private gardenGenerously proportioned bedroomsWet barBeautifully finished marble bathroomsRadiant heated bathroom floorsWide-plank oak flooringCalacatta lasa gold countertops
- 7 days
- 572
- 38
Likely to sell faster than
Zillow last checked:
Listing updated:
Listed by:
SERHANT. 914-224-2191,
Ravi Kantha,
Nicole Kats
Source: StreetEasy,MLS#: S1855750
Facts & features
Interior
Bedrooms & bathrooms
- Bedrooms: 6
- Bathrooms: 6
- Full bathrooms: 5
- 1/2 bathrooms: 1
Cooling
- Central Air
Appliances
- Included: Dishwasher, Washer/Dryer
Features
- Flooring: Hardwood
- Has fireplace: No
Interior area
- Total structure area: 4,400
- Total interior livable area: 4,400 sqft
Property
Features
- Patio & porch: Other, Terrace
- Exterior features: Balcony, Terrace
- Has view: Yes
- View description: Garden
Details
- Parcel number: 012460142
- Special conditions: Resale
Construction
Type & style
- Home type: SingleFamily
- Property subtype: Single Family Residence
Condition
- Year built: 1892
Community & HOA
Community
- Subdivision: Upper West Side
Location
- Region: New York
Financial & listing details
- Price per square foot: $1,817/sqft
- Tax assessed value: $4,478,000
- Annual tax amount: $19,752
- Date on market: 10/30/2026
Estimated market value
$7,767,600
$7.38M - $8.16M
Not available
Price history
| Date | Event | Price |
|---|---|---|
| 10/30/2026 | Listed for sale | $7,995,000+128.4%$1,817/sqft |
Source: StreetEasy #S1855750 Report a problem | ||
| 10/24/2025 | Sold | $3,500,000$795/sqft |
Source: Public Record Report a problem | ||
| 9/22/2025 | Contingent | $3,500,000$795/sqft |
Source: StreetEasy #S1789041 Report a problem | ||
| 9/9/2025 | Listed for sale | $3,500,000$795/sqft |
Source: StreetEasy #S1789041 Report a problem | ||
Public tax history
| Year | Property taxes | Tax assessment |
|---|---|---|
| 2025 | $19,690 +4.6% | $268,680 +11.4% |
| 2024 | $18,826 -1.1% | $241,080 -16.4% |
| 2023 | $19,036 | $288,420 -1.7% |
| 2022 | -- | $293,460 -6.9% |
| 2021 | -- | $315,360 -12.2% |
| 2020 | -- | $359,160 +5.8% |
| 2019 | $16,237 -0.6% | $339,540 +334.7% |
| 2018 | $16,340 +8.6% | $78,110 +5.8% |
| 2017 | $15,046 +6.6% | $73,810 +2.3% |
| 2016 | $14,111 | $72,139 +6% |
| 2015 | $14,111 +72.5% | $68,078 +4.6% |
| 2014 | $8,179 | $65,092 |
| 2013 | -- | $65,092 +5.8% |
| 2012 | -- | $61,509 +2.3% |
| 2011 | -- | $60,116 +6% |
| 2010 | -- | $56,732 +4.6% |
| 2009 | -- | $54,244 |
| 2008 | -- | $54,244 +5.8% |
| 2007 | -- | $51,258 +2.3% |
| 2006 | -- | $50,097 +6% |
| 2005 | -- | $47,277 +4.6% |
| 2004 | -- | $45,204 |
| 2003 | -- | $45,204 +5.8% |
| 2002 | -- | $42,715 +2.3% |
| 2001 | -- | $41,748 +6% |
| 2000 | -- | $39,398 |
Find assessor info on the county website
Monthly payment
Climate risks
Neighborhood: Upper West Side


Similar homes
- $9,000,0004 bd5 ba5k sqft37 W 94th St, New York, NY 10025Active
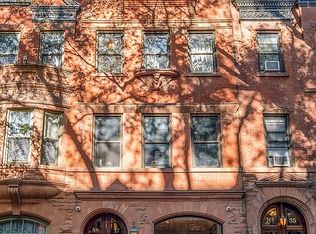 MLS ID #S1856119, Wendy Maitland, Listing by: Atelier WM LLC. StreetEasy
- $8,750,0005 bd6 ba5.5k sqft131 W 95th St, New York, NY 10025Active
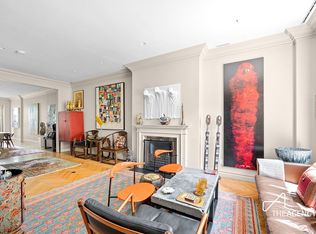 MLS ID #S1845381, Michael Biryla, Listing by: The Agency. StreetEasy
- $6,350,0006 bd4 ba4.9k sqft120 W 87th St #Townhouse, New York, NY 10024Active
 MLS ID #S1826756, Chase Landow, Listing by: SERHANT.. StreetEasy
- $7,750,0006 bd8 ba6k sqft233 E 62nd St, New York, NY 10065Active
 MLS ID #S1835465, Thomas Wexler, Listing by: Leslie J. Garfield. StreetEasy
