All open houses are by appointment only.
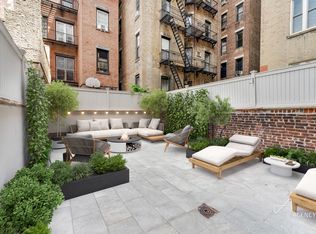
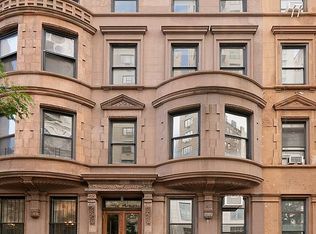
Fully FREE-MARKET building, NO PIED-À-TERRE TAX, and NO GOOD CAUSE EVICTION until 2046*. This legal four-family Renaissance Revival townhouse features a ground-floor triplex with a large courtyard, two studios, and a recently renovated three-bedroom duplex with a private terrace. Both the triplex and duplex can make great owner’s units, and the property works well for an end user or as a rental investment property. The building is fully occupied, providing strong rental income from day one, and the building’s 2016 Certificate of Occupancy (CO) makes it exempt from Good Cause Eviction until 2046. The building also enjoys the tax benefits of being Tax Class 2B, which caps property tax increases.
The basement and first two floors of the townhouse were originally the owner’s residence, encompassing over 2,500 square feet of interior living space and nearly 500 square feet of private outdoor space. The space can be configured in several different ways, including four bedrooms with a living area and rec room; three bedrooms with separate living, dining, and rec rooms; or three bedrooms plus a den, office, or library. The apartment enjoys expansive closet and storage space; a five-piece primary bathroom with a steam shower and whirlpool tub; a sauna; GE Profile and Bosch appliances, including a wine fridge; a separate kitchenette in the rec room; an in-unit washer and dryer; and a large atrium with a walk-in coat closet.
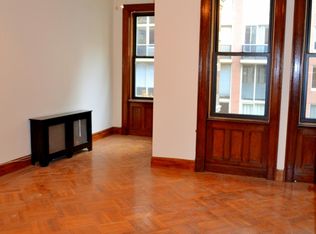
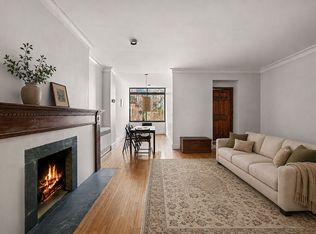
Unit 4 is configured as a three-bedroom, three-bath floor-through owner’s duplex with a private terrace. Special features include oversized windows, several skylights, ceilings as high as 10 feet, and an in-unit washer and dryer. The open kitchen includes island seating, stainless steel appliances, and a full-size dishwasher, while the generously sized living space features a separate windowed nook perfect for a home office or additional sitting area. The primary suite has a spacious en-suite bathroom with a heated towel rack and benefits from a quiet location and ample storage. The second and third bedrooms are also pleasantly quiet, with a private terrace off the east-facing bedroom.
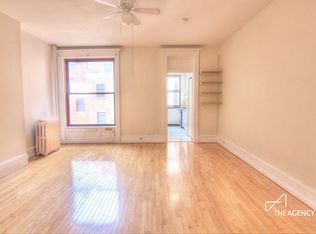
Units 3F and 3R are spacious, loft-like studios with oversized windows, high ceilings, and separate kitchens. Both have enough room to create distinct areas for sleeping, sitting, dining, and more. The alcove in 3F is wide enough for a queen-size bed or a separate sitting area or home office.
The building will be delivered fully occupied. A building setup sheet and rent roll are available upon request.
259 West 90th Street is close to all the shopping, dining, and amenities of Broadway, as well as both Riverside Park and Central Park. The property is near the express stop for the 1, 2, and 3 trains, with the B and C trains three blocks away. Carmine’s, Gyu-Kaku, Dagon, City Diner, Cibo e Vino, Osteria Accademia, and Takeda are just a few of the dining options nearby, with Symphony Space, Equinox, and Trader Joe’s also within a few blocks.
Please note that buyers should independently verify all listing details that are material to their purchase.
*Buyers should verify individual landlord/owner obligations under Good Cause Eviction.
Active
$4,250,000
259 W 90th St, New York, NY 10024
9beds
5,301sqft
Multi Family
Built in 1897
-- sqft lot
$4,207,600 Zestimate®
$802/sqft
$-- HOA
What's special
Oversized windowsFull-size dishwasherIn-unit washer and dryerSeveral skylights
- 276 days
- 601
- 52
Zillow last checked:
Listing updated:
Listed by:
The Agency 917-604-0809,
Cary Tamura,
Ellie Conway
Source: StreetEasy,MLS#: S1807617
Facts & features
Interior
Bedrooms & bathrooms
- Bedrooms: 9
- Bathrooms: 10
- Full bathrooms: 8
- 1/2 bathrooms: 2
Rooms
- Room types: Bike Room, Package Room
Appliances
- Included: Dishwasher, Washer/Dryer
Features
- Flooring: Hardwood
- Has fireplace: Yes
- Fireplace features: Decorative
Interior area
- Total structure area: 5,301
- Total interior livable area: 5,301 sqft
Video & virtual tour
Property
Features
- Patio & porch: Other, Deck, Terrace
- Exterior features: Courtyard, Private Roof Deck, Terrace
Details
- Special conditions: Resale
Construction
Type & style
- Home type: MultiFamily
- Property subtype: Multi Family
Materials
- Roof: Roof Rights
Condition
- Year built: 1897
Community & HOA
Community
- Subdivision: Upper West Side
Location
- Region: New York
Financial & listing details
- Price per square foot: $802/sqft
- Annual tax amount: $75,552
- Date on market: 1/21/2026
Estimated market value
$4,207,600
$4.00M - $4.42M
Not available
Price history
| Date | Event | Price |
|---|---|---|
| 6/5/2026 | Price change | $4,250,000-2.1%$802/sqft |
Source: StreetEasy #S1807617 Report a problem | ||
| 4/26/2026 | Price change | $4,340,000-3.3%$819/sqft |
Source: StreetEasy #S1807617 Report a problem | ||
| 1/21/2026 | Listed for sale | $4,490,000$847/sqft |
Source: StreetEasy #S1807617 Report a problem | ||
| 10/21/2025 | Listing removed | $4,490,000$847/sqft |
Source: StreetEasy #S1794810 Report a problem | ||
| 10/15/2025 | Listed for sale | $4,490,000-7.4%$847/sqft |
Source: StreetEasy #S1794810 Report a problem | ||
| 4/1/2025 | Listing removed | $7,450$1/sqft |
Source: Zillow Rentals Report a problem | ||
| 2/26/2025 | Price change | $4,850,000-2.9%$915/sqft |
Source: StreetEasy #S1703633 Report a problem | ||
| 2/4/2025 | Listed for rent | $7,450$1/sqft |
Source: Zillow Rentals Report a problem | ||
| 9/19/2024 | Listed for sale | $4,995,000-2.1%$942/sqft |
Source: StreetEasy #1703633 Report a problem | ||
| 8/9/2024 | Listing removed | $5,100,000$962/sqft |
Source: StreetEasy #1703633 Report a problem | ||
| 3/8/2024 | Listed for sale | $5,100,000$962/sqft |
Source: StreetEasy Report a problem | ||
Public tax history
Tax history is unavailable.
Monthly payment
Climate risks
Neighborhood: Upper West Side

Similar homes
- $4,000,0009 bd9 ba5.1k sqft268 W 91st St, New York, NY 10024Active
 MLS ID #S1833912, Josh Lipton, Listing by: Invictus Property Advisors LLC. StreetEasy
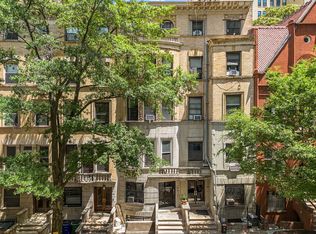
- $4,600,0006 bd6 ba5.4k sqft311 W 78th St, New York, NY 10024Active
 MLS ID #S1836463, Shirley Chen, Listing by: Prime Realty. StreetEasy
- $4,995,0008 bd9 ba6.3k sqft24 W 96th St, New York, NY 10025Active
 MLS ID #S1851624, David Kornmeier, Listing by: Brown Harris Stevens. StreetEasy
- $4,950,00011 bd10 ba7.7k sqft489 W End Ave, New York, NY 10024Active
 MLS ID #S1765981, Richard Pretsfelder, Listing by: Leslie J. Garfield. StreetEasy
