Improved Price. Reimagined for Spring.
A Rare Treadwell Farm Townhouse Opportunity Under $6M.
In the heart of Lenox Hill’s coveted Treadwell Farm Historic District, 243 East 61st Street offers a rare opportunity to own a substantial 20-foot-wide townhouse with approximately 5,000 square feet, private outdoor space, elevator access, and exceptional long-term potential.
Well maintained and thoughtfully designed at the turn of the 20th Century, the home offers the scale, proportions, ceiling heights, masonry presence, and structural integrity that matter most in a significant Manhattan townhouse. Its flexible floor plan allows for bedroom and bathroom realignment, giving the next owner the option to refresh for the 2020s, personalize, or more fully reimagine the home over time.
For buyers seeking location, privacy, scale, and upside, 243 East 61st Street represents one of the most compelling value opportunities in the Upper East Side townhouse market: a chance to create a generational Lenox Hill home in the Treadwell Farm Historic District.
Set across four expansive floors, the home offers six bedrooms, multiple living and entertaining areas, five working wood-burning fireplaces, private outdoor areas, and elevator access to the roof level. Original details include red oak banisters, exposed brick, mahogany and mosaic hardwood flooring, crown moldings, high ceilings, and period fireplaces.
Ground Floor
The garden level is anchored by a large eat-in kitchen designed down to the studs by Swiss master craftsman Andre Liardet, with stainless steel appliances and a restaurant-grade Montague Grizzly stove. The dining room features a wood-burning fireplace and opens through French doors to an enclosed sunroom and landscaped private backyard.
Parlor Floor
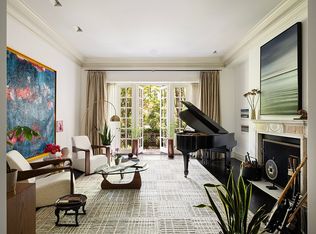
The second floor offers two generous living rooms arranged around a central gallery and stairwell. Soaring ceilings, original crown molding, two wood-burning fireplaces, and intricate mosaic hardwood flooring create classic townhouse scale and presence.
Third Floor
The third floor includes two spacious bedrooms with oak floors, exposed brick, fireplaces, a shared sitting or dressing area, and a marble-tiled bath with soaking tub. The layout offers flexibility for future suite or guest-quarter use.
Fourth Floor
The top floor is bright and open, with skylights, floor-to-ceiling windows, French doors, and a Juliet terrace overlooking the garden. This level includes a primary bedroom area with fireplace, plus two additional rooms suited for bedrooms, offices, creative space, or dressing areas.
Additional Features
The home includes a basement with laundry and storage, multiple private outdoor areas, five working wood-burning fireplaces, and elevator access to the roof level. The roof offers meaningful potential for future customization, and expansion.
At this price point, the opportunity is clear: there is very little in the Upper East Side townhouse market that is this substantial, this flexible, and this well positioned. The next owner can preserve what works, improve what matters, and invest directly into a home that reflects their own taste, lifestyle, and long-term vision.
Photos include some digital rendering.
Active
Price cut: $750K (4/28)
$5,999,999
243 E 61st St, New York, NY 10065
6beds
5,000sqft
Single Family Residence
Built in 1905
-- sqft lot
$5,787,200 Zestimate®
$1,200/sqft
$-- HOA
What's special
Floor-to-ceiling windowsLandscaped private backyardExposed brickElevator accessPeriod fireplacesIntricate mosaic hardwood flooringRed oak banisters
- 195 days |
- 923 |
- 54 |
Zillow last checked:
Listing updated:
Listed by:
Corcoran 914-374-9092,
Adam Schneider
Source: StreetEasy,MLS#: S1806128
Facts & features
Interior
Bedrooms & bathrooms
- Bedrooms: 6
- Bathrooms: 6
- Full bathrooms: 4
- 1/2 bathrooms: 2
Appliances
- Included: Washer/Dryer
Features
- Flooring: Hardwood
- Has fireplace: Yes
Interior area
- Total structure area: 5,000
- Total interior livable area: 5,000 sqft
Video & virtual tour
Property
Features
- Patio & porch: Other
- Exterior features: Courtyard
- Has view: Yes
- View description: City, Skyline
Details
- Parcel number: 014160018
- Special conditions: Resale
Construction
Type & style
- Home type: SingleFamily
- Property subtype: Single Family Residence
Condition
- Year built: 1905
Community & HOA
Community
- Subdivision: Lenox Hill
HOA
- Has HOA: Yes
- Amenities included: Roof Deck, Elevator(s)
Location
- Region: New York
Financial & listing details
- Price per square foot: $1,200/sqft
- Tax assessed value: $7,724,000
- Annual tax amount: $78,516
- Date on market: 1/13/2026
Estimated market value
$5,787,200
$5.50M - $6.08M
$5,898/mo
Price history
| Date | Event | Price |
|---|---|---|
| 4/28/2026 | Price change | $5,999,999-11.1%$1,200/sqft |
Source: StreetEasy #S1806128 Report a problem | ||
| 1/13/2026 | Listed for sale | $6,750,000$1,350/sqft |
Source: StreetEasy #S1806128 Report a problem | ||
| 12/2/2025 | Listing removed | $6,750,000$1,350/sqft |
Source: StreetEasy #S1765537 Report a problem | ||
| 7/6/2025 | Price change | $6,750,000-3.6%$1,350/sqft |
Source: StreetEasy #S1765537 Report a problem | ||
| 4/15/2025 | Listed for sale | $6,999,999$1,400/sqft |
Source: StreetEasy #S1765537 Report a problem | ||
Public tax history
| Year | Property taxes | Tax assessment |
|---|---|---|
| 2025 | $83,223 -16.4% | $463,440 +18.6% |
| 2024 | $99,561 -1.5% | $390,900 -16.4% |
| 2023 | $101,071 | $467,640 -1.3% |
| 2022 | -- | $474,000 -6.9% |
| 2021 | -- | $509,340 -12.2% |
| 2020 | -- | $580,080 -0.3% |
| 2019 | $87,784 +1.2% | $582,060 +40.4% |
| 2018 | $86,755 +3.4% | $414,720 +0.8% |
| 2017 | $83,907 +8.1% | $411,613 +6% |
| 2016 | $77,628 | $388,315 +6% |
| 2015 | $77,628 +148.6% | $366,336 +6% |
| 2014 | $31,223 | $345,600 |
| 2013 | -- | $345,600 +0.8% |
| 2012 | -- | $343,011 +6% |
| 2011 | -- | $323,596 +6% |
| 2010 | -- | $305,280 +6% |
| 2009 | -- | $288,000 |
| 2008 | -- | $288,000 +0.8% |
| 2007 | -- | $285,843 +6% |
| 2006 | -- | $269,664 +6% |
| 2005 | -- | $254,400 +6% |
| 2004 | -- | $240,000 |
| 2003 | -- | $240,000 +0.8% |
| 2002 | -- | $238,203 +6% |
| 2001 | -- | $224,720 +6% |
| 2000 | -- | $212,000 |
Find assessor info on the county website
Monthly payment
Climate risks
Neighborhood: Upper East Side
Nearby schools
GreatSchools rating
- 9/10East Side Elementary School, PS 267Grades: K-5Distance: 0.1 mi
- 8/10Jhs 167 Robert F WagnerGrades: 6-8Distance: 0.7 mi
- 8/10Art and Design High SchoolGrades: 9-12Distance: 0.2 mi
- $4,050,000-- bd-- ba3.9k sqft245 E 61st St, New York, NY 10065Sold
- $7,676,1006 bd4 ba5.4k sqft241 E 61st St, New York, NY 10065Off Market
- $5,805,000-- bd-- ba4.2k sqft247 E 61st St, New York, NY 10065Off Market
- $8,081,8006 bd8 ba5.1k sqft239 E 61st St, New York, NY 10065Off Market

- $3,250,0004 bd5 ba3.7k sqft249 E 61st St, New York, NY 10065Sold
- $8,274,4007 bd7 ba5.6k sqft237 E 61st St, New York, NY 10065Off Market
- $7,500,0005 bd8 ba4.1k sqft251 E 61st St, New York, NY 10065Sold
- $6,279,8005 bd6 ba4.1k sqft251 E 61st St APT 1, New York, NY 10065Off Market
A local agent can set up tours, give advice and negotiate with sellers.
Similar homes
- $8,250,0006 bd8 ba6k sqft233 E 62nd St, New York, NY 10065Active
 MLS ID #S1835465, Thomas Wexler, Listing by: Leslie J. Garfield. StreetEasy
 - $6,000,0006 bd7 ba4.1k sqft239 W 13th St, New York, NY 10011Active
 MLS ID #S1837120, Sabina Feiler-Fluger, Listing by: Brown Harris Stevens. StreetEasy
 - $4,750,0004 bd4 ba3.4k sqft225 E 62nd St, New York, NY 10065Active
 MLS ID #S1792113, Dianne Weston, Listing by: Sotheby's International Realty. StreetEasy
 - $7,895,0004 bd5 ba4k sqft208 E 62nd St, New York, NY 10065Active
 MLS ID #S1820501, Norhana Ariffin, Listing by: Brown Harris Stevens. StreetEasy
 - $6,125,0005 bd3 ba3.8k sqft431 E 84th St, New York, NY 10028ActiveMLS ID #S1825772, Lydia Rosengarten, Listing by: Leslie J. Garfield. StreetEasy
- $6,500,0004 bd4 ba3.2k sqft338 E 69th St, New York, NY 10021ActiveMLS ID #S1827012, Thomas Wexler, Listing by: Leslie J. Garfield. StreetEasy
- $6,900,0004 bd5 ba2.7k sqft530 Park Ave APT 12A, New York, NY 10065ActiveMLS ID #S1837828, Stacey Froelich, Listing by: Compass. StreetEasy
- $7,275,0004 bd5 ba3.3k sqft530 Park Ave APT 12F, New York, NY 10065ActiveMLS ID #S1837837, Stacey Froelich, Listing by: Compass. StreetEasy
- $5,200,0004 bd4 ba3.2k sqft152 E 63rd St #2, New York, NY 10065ActiveMLS ID #S1765398, Geoffrey Gottlieb, Listing by: Christie's International Real Estate Group, LLC. StreetEasy
- $4,999,0003 bd4 ba2.7k sqft35 E 68th St #3/4, New York, NY 10065ActiveMLS ID #S1829296, Greg Mire, Listing by: Compass. StreetEasy
- $5,775,0005 bd6 ba4.2k sqft471 Clinton Ave, Brooklyn, NY 11238ActiveMLS ID #S1838951, Afik Even, Listing by: FIND Real Estate. StreetEasy
- $6,350,0006 bd4 ba4.9k sqft120 W 87th St #Townhouse, New York, NY 10024ActiveMLS ID #S1826756, Chase Landow, Listing by: SERHANT.. StreetEasy
- $6,350,0004 bd4 ba3.3k sqft117 E 91st St, New York, NY 10128ActiveMLS ID #S1828007, Vannessa Kaufman, Listing by: Sotheby's International Realty. StreetEasy
- $6,875,0005 bd7 ba5k sqft164 E 91st St, New York, NY 10128ActiveMLS ID #S1811372, Brian Meier, Listing by: Berkshire Hathaway HomeServices New York Properties. StreetEasy
- $5,475,0004 bd6 ba4.2k sqft249 W 99th St, New York, NY 10025ActiveMLS ID #S1807783, Louise Phillips, Listing by: Brown Harris Stevens. StreetEasy
- $5,750,0004 bd5 ba3.7k sqft176 E 71st St #2A, New York, NY 10021ActiveMLS ID #S1832296, Eleonora Srugo, Listing by: Douglas Elliman. StreetEasy
- $7,350,0005 bd6 ba5k sqft113 E 81st St, New York, NY 10028ActiveMLS ID #S1836727, Lydia Rosengarten, Listing by: Leslie J. Garfield. StreetEasy
- $5,850,0006 bd7 ba6.7k sqft104 E 36th St, New York, NY 10016ActiveMLS ID #S1788477, Alan Stenson, Listing by: Brax Realty Group LLC. StreetEasy
- $7,649,0005 bd6 ba4.1k sqft506 E 87th St, New York, NY 10128ActiveMLS ID #S1830668, Ravi Kantha, Listing by: SERHANT.. StreetEasy
- $6,900,0004 bd5 ba5.2k sqft432 E 84th St, New York, NY 10028ActiveMLS ID #S1825094, Lydia Rosengarten, Listing by: Leslie J. Garfield. StreetEasy
