225 East 62nd Street is a superb Townhouse, distinguished not only by its location in one of the oldest neighborhoods in Manhattan, but also by its prominent architect, Richard Morris Hunt. Built in 1873 along with the three other adjacent Townhouses designed by Hunt, it stands with 75 other townhouses on 61st and 62nd Streets between Second and Third Avenues that comprise the Treadwell Farm Historic District, a singularly attractive neighborhood nestled in the Upper East Side. These quiet, tree-lined, townhouse blocks enhance the charm of this neighborhood with their architectural excellence and uniformity of design.
The façade of 225 retains much of the original integrity of its formal French Second Empire style and has been lovingly renovated and maintained with its original four-step stoop, lovely wrought-iron railings, and added Juliette balcony. Blending historic charm with modern living, the interior measures nearly 18’ wide spread across four stories plus a finished English Basement. The finished house depth of 34’ ensures that radiant southern sunlight floods each floor of this home throughout the day. Encompassing a total of approximately 3,434 square feet, this townhouse consists of 4 bedrooms, one home office, one study, 3 full bathrooms, one powder room, and a Studio/Carriage House.
From the front entrance vestibule one enters through elegant french doors into the Parlor Level. The home offers an integrated dining and entertaining experience with an expansive Eat-In Kitchen that flows seamlessly into the Dining Room. This Chef’s Kitchen offers a 6-burner commercial range, stainless-steel appliances including Sub-Zero and new dishwasher, beautiful custom solid maple millwork cabinetry, mosaic backsplash, generous amounts of stone countertops, and abundant pantry space. Beyond is a spacious Dining Room with access to the Garden and Studio. Additionally, a guest Powder Room completes this level.
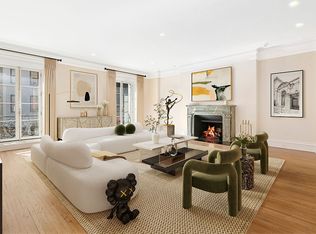
From the Parlor Level one ascends a staircase to the gracious double Living Room which spans the entire depth of the house. The space is bathed in sunlight through four elegant 9’ windows. With gorgeous Douglas Fir wood floors (on 3 Levels) and 10’6” ceiling heights this Second Level is ideal for entertaining and displaying one’s art collection. The lighting systems can be modulated to provide uniform illumination throughout yet customizable to highlight the art. The space is further enhanced by the original 19th Century hand-carved marble mantlepiece and surround while a graceful, sweeping staircase leads to the Third Level Primary Bedroom Suite.
The expansive Primary Suite with south facing Bedroom enjoys leafy views over the surrounding picturesque Treadwell townhouses of 62nd Street. Beyond is an enormous custom-fitted walk-in closet with copious storage, a cozy Library in the rear, and a marble ensuite Primary Bathroom with dual vanity. The bedroom contains the second fireplace with original marble mantle.
On the Fourth Level are the two Bedrooms, one with fireplace, an Office and one shared Bathroom.
On the Lower Level, the finished English Basement has the second, independent entrance from the street. It features a spacious Bedroom, full Bathroom with walk-in shower, Laundry Room with full-size washer-dryer, large Storage Room, Mechanical Room, and generous closets.
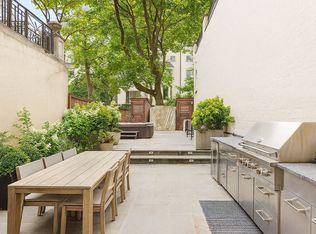
This townhome features a special added bonus. In the back garden is a separate brick Studio built in the 1930s and reminiscent of a small Carriage House. This Studio enjoys privacy, radiant heated floors and air conditioning for year-round comfort, and a skylight. With endless creative options for use it could be a perfect home office, meditation/yoga space, or a pilates studio, to name but a few.
This prime Upper East Side location is near to some of the finest Boutiques, Dining, Museums, and Transportation.
Active
Price cut: $245K (6/29)
$4,750,000
225 E 62nd St, New York, NY 10065
4beds
3,434sqft
Single Family Residence
Built in 1899
-- sqft lot
$-- Zestimate®
$1,383/sqft
$-- HOA
What's special
Original four-step stoopOriginal marble mantleCozy libraryMechanical roomExpansive primary suiteSpacious bedroomLeafy views
- 308 days |
- 1,250 |
- 71 |
Zillow last checked:
Listing updated:
Listed by:
Sotheby's International Realty 917-693-8442,
Dianne Weston,
Michele Llewelyn
Source: StreetEasy,MLS#: S1792113
Facts & features
Interior
Bedrooms & bathrooms
- Bedrooms: 4
- Bathrooms: 4
- Full bathrooms: 3
- 1/2 bathrooms: 1
Cooling
- Central Air
Appliances
- Included: Dishwasher, Washer/Dryer
- Laundry: Inside
Features
- Has fireplace: Yes
Interior area
- Total structure area: 3,434
- Total interior livable area: 3,434 sqft
Video & virtual tour
Property
Features
- Has view: Yes
- View description: City, Garden
Details
- Parcel number: 014170012
- Special conditions: Resale
Construction
Type & style
- Home type: SingleFamily
- Property subtype: Single Family Residence
Condition
- Year built: 1899
Community & HOA
Community
- Subdivision: Lenox Hill
HOA
- Has HOA: Yes
- Amenities included: Laundry
Location
- Region: New York
Financial & listing details
- Price per square foot: $1,383/sqft
- Tax assessed value: $6,320,000
- Annual tax amount: $63,804
- Date on market: 9/24/2025
Estimated market value
Not available
Estimated sales range
Not available
$7,035/mo
Price history
| Date | Event | Price |
|---|---|---|
| 6/29/2026 | Price change | $4,750,000-4.9%$1,383/sqft |
Source: StreetEasy #S1792113 Report a problem | ||
| 2/26/2026 | Price change | $4,995,000-3.9%$1,455/sqft |
Source: StreetEasy #S1792113 Report a problem | ||
| 12/2/2025 | Price change | $5,200,000-5.4%$1,514/sqft |
Source: StreetEasy #S1792113 Report a problem | ||
| 10/14/2024 | Price change | $5,495,000-7.6%$1,600/sqft |
Source: StreetEasy #1715904 Report a problem | ||
| 5/9/2024 | Listed for sale | $5,950,000+128.8%$1,733/sqft |
Source: StreetEasy Report a problem | ||
| 4/16/2001 | Sold | $2,600,000$757/sqft |
Source: Public Record Report a problem | ||
Public tax history
| Year | Property taxes | Tax assessment |
|---|---|---|
| 2025 | $64,578 +6% | $379,200 +22.1% |
| 2024 | $60,923 +4.8% | $310,560 +1.3% |
| 2023 | $58,116 | $306,540 -1.4% |
| 2022 | -- | $310,980 -6.9% |
| 2021 | -- | $334,200 -11.9% |
| 2020 | -- | $379,440 -7.3% |
| 2019 | $53,504 +7.3% | $409,440 +71.7% |
| 2018 | $49,884 +2.6% | $238,464 |
| 2017 | $48,611 +2.7% | $238,464 +0.8% |
| 2016 | $47,314 | $236,676 +6% |
| 2015 | $47,314 +74.4% | $223,280 +6% |
| 2014 | $27,133 | $210,643 +6% |
| 2013 | -- | $198,720 |
| 2012 | -- | $198,720 +0.8% |
| 2011 | -- | $197,230 +6% |
| 2010 | -- | $186,067 +6% |
| 2009 | -- | $175,536 +6% |
| 2008 | -- | $165,600 |
| 2007 | -- | $165,600 +0.8% |
| 2006 | -- | $164,359 +6% |
| 2005 | -- | $155,056 +6% |
| 2004 | -- | $146,280 +6% |
| 2003 | -- | $138,000 |
| 2002 | -- | $138,000 +0.8% |
| 2001 | -- | $136,966 +6% |
| 2000 | -- | $129,214 |
Find assessor info on the county website
Monthly payment
Climate risks
Neighborhood: Upper East Side
Nearby schools
GreatSchools rating
- 9/10East Side Elementary School, PS 267Grades: K-5Distance: 0.1 mi
- 8/10Jhs 167 Robert F WagnerGrades: 6-8Distance: 0.7 mi
- NAUrban Academy Laboratory High SchoolGrades: 9-12Distance: 0.3 mi
- $---- bd-- ba-- sqft249 E 62nd St, New York, NY 10065Off Market
- $4,075,0003 bd3 ba1.6k sqft249 E 62nd St #22B, New York, NY 10065Sold
- $2,830,0002 bd2 ba1.2k sqft249 E 62nd St #16C, New York, NY 10065Sold
- $2,780,0002 bd2 ba1.2k sqft249 E 62nd St #18A, New York, NY 10065Sold
- $1,785,0001 bd2 ba828 sqft249 E 62nd St #15B, New York, NY 10065Sold
- $2,375,0002 bd2 ba1.2k sqft249 E 62nd St #5B, New York, NY 10065Sold
- $2,855,0002 bd3 ba1.5k sqft249 E 62nd St #8A, New York, NY 10065Sold
- $1,800,0001 bd1 ba795 sqft249 E 62nd St #11A, New York, NY 10065Sold
A local agent can set up tours, give advice and negotiate with sellers.
Similar homes
- $5,200,0004 bd4 ba3.2k sqft152 E 63rd St #2, New York, NY 10065Active
 MLS ID #S1765398, Geoffrey Gottlieb, Listing by: Christie's International Real Estate Group, LLC. StreetEasy
 - $4,999,0003 bd4 ba2.7k sqft35 E 68th St #3/4, New York, NY 10065Active
 MLS ID #S1829296, Greg Mire, Listing by: Compass. StreetEasy
 - $6,895,0005 bd4 ba3.7k sqft244 E 62nd St, New York, NY 10065Active
 MLS ID #S1835450, David Balk, Listing by: Compass. StreetEasy
 - $4,750,0004 bd3 ba2.4k sqftThe Century Condominium, New York, NY 10023Active
 MLS ID #S1834770, Patrick Currier, Listing by: Brown Harris Stevens. StreetEasy
 - $5,250,0004 bd4 ba3.2k sqft305 E 18th St, New York, NY 10003ActiveMLS ID #S1833812, Matthew Lesser, Listing by: Leslie J. Garfield. StreetEasy
- $6,500,0004 bd4 ba3.2k sqft338 E 69th St, New York, NY 10021ActiveMLS ID #S1827012, Thomas Wexler, Listing by: Leslie J. Garfield. StreetEasy
- $4,999,0004 bd5 ba3.7k sqft251 W 99th St, New York, NY 10025ActiveMLS ID #S1806075, Richard Pretsfelder, Listing by: Leslie J. Garfield. StreetEasy
- $4,995,0004 bd5 ba3.5k sqft266 W 71st St, New York, NY 10023ActiveMLS ID #S1831547, Jonathan Banks, Listing by: Compass. StreetEasy
- $4,875,0004 bd5 ba4.5k sqft452 W 44th St, New York, NY 10036ActiveMLS ID #S1822059, Christopher Riccio, Listing by: Douglas Elliman. StreetEasy
- $6,350,0004 bd4 ba3.3k sqft117 E 91st St, New York, NY 10128ActiveMLS ID #S1828007, Vannessa Kaufman, Listing by: Sotheby's International Realty. StreetEasy
- $4,495,0004 bd6 ba3.8k sqft72 Conselyea St, Brooklyn, NY 11211ActiveMLS ID #S1827238, Al Chhibber, Listing by: Brown Harris Stevens. StreetEasy
- $3,900,0003 bd3 ba2.7k sqft312 East 53rd Street, New York, NY 10022ActiveMLS ID #S1832509, Dexter Guerrieri, Listing by: Vandenberg. StreetEasy
- $5,300,0005 bd3 ba3.1k sqft512 E 87th St, New York, NY 10128ActiveMLS ID #S1827784, Lydia Rosengarten, Listing by: Leslie J. Garfield. StreetEasy
- $6,195,0004 bd4 ba4.5k sqft244 E 49th St, New York, NY 10017ActiveMLS ID #S1816046, Lisa Larson, Listing by: Sotheby's International Realty. StreetEasy
- $5,475,0004 bd6 ba4.2k sqft249 W 99th St, New York, NY 10025ActiveMLS ID #S1807783, Louise Phillips Forbes, Listing by: Brown Harris Stevens. StreetEasy
- $5,250,0004 bd5 ba3.4k sqft130 E End Ave #Phb, New York, NY 10028ActiveMLS ID #S1804061, Paula Del Nunzio, Listing by: Brown Harris Stevens. StreetEasy
- $5,800,0004 bd4 ba2.2k sqft52 E 72nd St #Pha, New York, NY 10021ActiveMLS ID #S1834896, Carrie Chiang, Listing by: Corcoran. StreetEasy
- $3,550,0006 bd6 ba4k sqft428 W 44th St, New York, NY 10036ActiveMLS ID #S1792526, Wolf Jakubowski, Listing by: Brown Harris Stevens. StreetEasy
- $6,125,0005 bd3 ba3.8k sqft431 E 84th St, New York, NY 10028ActiveMLS ID #S1825772, Lydia Rosengarten, Listing by: Leslie J. Garfield. StreetEasy
- $6,000,0006 bd7 ba4.1k sqft239 W 13th St, New York, NY 10011ActiveMLS ID #S1837120, Sabina Feiler-Fluger, Listing by: Brown Harris Stevens. StreetEasy
