An Enduring Manhattan Treasure, Landmarked Turtle Bay Townhouse with Extra-Large Garden Oasis
(ALL SHOWINGS AND OPEN HOUSES ARE BY APPOINTMENT ONLY)
Built in 1866 by Robert and James Cunningham, 312 East 53rd Street is one of Manhattan’s last surviving wood-frame residences, a French Second Empire townhouse with a mansard roof and bracketed cornices, officially designated a New York City Landmark in 1968. The home has been carefully rehabilitated to preserve its original character, including wide-plank floors, fireplaces, and preserved millwork throughout.
While you have all the amazing character and charming detail inside, outside you step into a gloriously large garden, 70-ft deep, giving you your own oasis in New York City. With a storied history and many notable inhabitants over the years, including Lincoln Kirstein founder of the New York City Ballet, this is a once-in-a-generation opportunity to own a piece of NYC history and to add your own chapter to its story.
Garden Floor
A front entry hall leads to a spacious updated kitchen with stainless steel appliances, granite countertops, and a large dining area. The current owners have also outfitted every level with a mini-split system for modern comfort. The kitchen opens directly to a private, full-canopy garden with mature trees, lush landscaping, and a working fountain, creating a peaceful Midtown retreat. Ideal for outdoor dining, entertaining, or relaxation, the 1,250-sq-ft bi-level garden also offers significant expansion potential. And of course, abundant room to roam for your happy dogs.
Parlour Floor
The formal stoop entrance opens to your main living space with 10-ft ceilings in a generously proportioned living room that flows into a rear library and study which is lined with built-in bookshelves overlooking the garden. The space is brightened by large window exposures and retains original architectural details including functional shutters, ornate carved wood mantels, exposed brick, and fireplaces. A powder room with a crystal chandelier completes the level.
Third Floor
Two well-proportioned bedrooms are bright and airy, including a front bedroom with a bonus room that functions as a large walk-in closet, nursery, or private study, adding flexible use for a variety of needs. The bedroom in the rear has great views into the lush garden and its own decorative fireplace. A windowed marble bathroom with double pedestal sinks and soaking tub completes the level.
Fourth Floor
The entire top floor is dedicated to a gracious primary retreat, entered through a skylit landing that brings in abundant light. The full primary bedroom features arched alcove windows and original exposed brick detailing, creating warmth and character throughout. Abundant built-in storage and multiple closets provide exceptional practicality, while the en-suite bath with double pedestal sinks and original tin ceiling offers a quiet sense of luxury. A flexible rear room serves equally well as a walk-in dressing room, private office, or sitting area.
Cellar
The cellar provides additional storage and utility space, along with laundry facilities, extra refrigeration, a cedar closet, and direct stair access to the garden.
*Select photos have been digitally staged.
Active
$3,900,000
312 E 53rd St #Townhouse, New York, NY 10022
3beds
2,775sqft
Multi Family
Built in 1866
-- sqft lot
$3,798,800 Zestimate®
$1,405/sqft
$-- HOA
What's special
Decorative fireplaceExposed brickOriginal exposed brick detailingWorking fountainLaundry facilitiesStainless steel appliancesCedar closet
- 62 days |
- 597 |
- 39 |
Zillow last checked:
Listing updated:
Listed by:
Vandenberg 212-769-9600,
Dexter Guerrieri,
Emily Barham
Source: StreetEasy,MLS#: S1832509
Facts & features
Interior
Bedrooms & bathrooms
- Bedrooms: 3
- Bathrooms: 3
- Full bathrooms: 2
- 1/2 bathrooms: 1
Cooling
- Central Air
Appliances
- Included: Dishwasher, Washer/Dryer
- Laundry: Inside
Features
- Flooring: Hardwood
- Has fireplace: Yes
Interior area
- Total structure area: 2,775
- Total interior livable area: 2,775 sqft
Property
Features
- Patio & porch: Other
- Exterior features: Garden
- Has view: Yes
- View description: Garden
Details
- Special conditions: Resale
Construction
Type & style
- Home type: MultiFamily
- Property subtype: Multi Family
Materials
- Roof: Roof Rights
Condition
- Year built: 1866
Community & HOA
Community
- Subdivision: Turtle Bay
HOA
- Has HOA: Yes
- Amenities included: Laundry
Location
- Region: New York
Financial & listing details
- Price per square foot: $1,405/sqft
- Annual tax amount: $39,504
- Date on market: 6/8/2026
Estimated market value
$3,798,800
$3.61M - $3.99M
$7,909/mo
Price history
| Date | Event | Price |
|---|---|---|
| 6/8/2026 | Listed for sale | $3,900,000$1,405/sqft |
Source: StreetEasy #S1832509 Report a problem | ||
Public tax history
Tax history is unavailable.
Monthly payment
Climate risks
Neighborhood: Turtle Bay
Nearby schools
GreatSchools rating
- 8/10Ps 59 Beekman Hill InternationalGrades: PK-5Distance: 0.2 mi
- 8/10Jhs 104 Simon BaruchGrades: 6-8Distance: 1.6 mi
- 8/10Art and Design High SchoolGrades: 9-12Distance: 0.2 mi
- $2,769,3002 bd1 ba800 sqft312 E 53rd St, New York, NY 10022Off Market
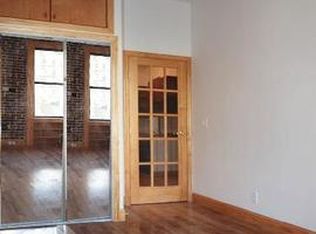
- $3,337,000-- bd-- ba2.5k sqft314 E 53rd St, New York, NY 10022Off Market
- $5,991,0001 bd1 ba900 sqft318 E 53rd St, New York, NY 10022Off Market

- $1,333,1003 bd1 ba1.1k sqft318 E 53rd St #22, New York, NY 10022Off Market

- $1,333,1003 bd1 ba1.1k sqft318 E 53rd St APT 2, New York, NY 10022Off Market
- $1,394,1002 bd1 ba1.2k sqft318 E 53rd St #3, New York, NY 10022Off Market
- $--2 bd1 ba850 sqft318 E 53rd St #4, New York, NY 10022Off Market
- $12,5002 bd3 ba1.7k sqft310 E 53rd St APT 14B, New York, NY 10022For Rent
A local agent can set up tours, give advice and negotiate with sellers.
Similar homes
- $4,000,0006 bd4 ba4k sqft2113 45th Ave, Long Island City, NY 11101Active
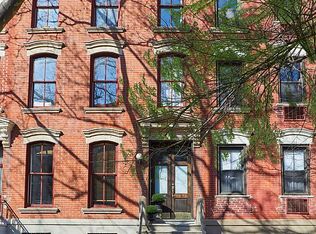 MLS ID #S1815142, Justin Zucker, Listing by: Brown Harris Stevens. StreetEasy
 - $2,500,0004 bd4 ba3k sqft333 E 57th St APT 4A, New York, NY 10022Active
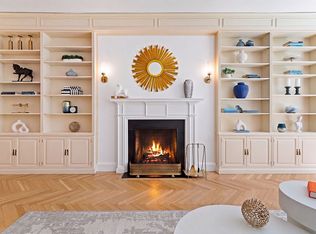 MLS ID #S1834048, Nicholas Athanail, Listing by: Corcoran. StreetEasy
 - $3,850,0005 bd3 ba3.6k sqft29 Greenpoint Ave #Townhouse, Brooklyn, NY 11222Active
 MLS ID #S1830697, Nathan Horne, Listing by: Compass. StreetEasy
 - $3,750,0005 bd4 ba2.6k sqft151 E 29th St, New York, NY 10016Active
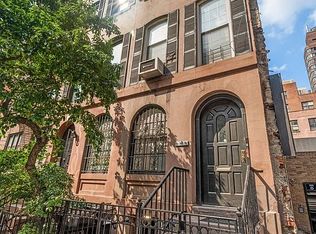 MLS ID #S1817004, Diane Cane, Listing by: Compass. StreetEasy
 - $3,950,0003 bd3 ba2k sqft207 E 31st St, New York, NY 10016ActiveMLS ID #S1816972, Stuart Moss, Listing by: Corcoran. StreetEasy
- $3,950,0003 bd3 ba2.9k sqftThe Parkwood, New York, NY 10016ActiveMLS ID #S1819426, Iman Barkhordari, Listing by: Douglas Elliman. StreetEasy
- $3,995,0002 bd3 ba1.5k sqft15 E 69th St #3B, New York, NY 10021ActiveMLS ID #S1833532, Julie Kopel And Stacey Kanbar, Listing by: Compass. StreetEasy
- $3,995,0003 bd3 ba2.5k sqft1158 5th Ave #4A, New York, NY 10029ActiveMLS ID #S1820532, Daniel Kirschner, Listing by: Compass. StreetEasy
- $3,800,0004 bd4 ba2.4k sqft560 Henry St, Brooklyn, NY 11231ActiveMLS ID #S1835822, Jenine Milo, Listing by: J Milo Real Estate LTD. StreetEasy
- $3,800,0005 bd4 ba3k sqft192 Nelson St, Brooklyn, NY 11231ActiveMLS ID #S1834163, Brandon Mason, Listing by: Douglas Elliman. StreetEasy
- $4,400,0006 bd4 ba3.1k sqft128 Oak St, Brooklyn, NY 11222ActiveMLS ID #S1831809, Derek Bestreich, Listing by: Investment Property Realty Group. StreetEasy
- $3,950,0004 bd5 ba3.1k sqft909 Hudson St #1&2, Hoboken, NJ 07030For SaleMLS ID #260014391, PETER A COSSIO. HCMLS
- $3,750,0005 bd3 ba3.7k sqft217 Dean St, Brooklyn, NY 11217ActiveMLS ID #S1830110, Paul Murphy, Listing by: Compass. StreetEasy
- $3,600,0003 bd3 ba1.6k sqftChelsea House, New York, NY 10011ActiveMLS ID #S1830028, Jonathan Amundsen, Listing by: The Agency. StreetEasy
- $4,750,0004 bd3 ba2.4k sqftThe Century Condominium, New York, NY 10023ActiveMLS ID #S1834770, Patrick Currier, Listing by: Brown Harris Stevens. StreetEasy
- $2,320,0005 bd5 ba3.5k sqft252 W 136th St, New York, NY 10030ActiveMLS ID #S1841038, Adjina Dekidjiev, Listing by: Coldwell Banker Warburg. StreetEasy
- $4,495,0004 bd6 ba3.8k sqft72 Conselyea St, Brooklyn, NY 11211ActiveMLS ID #S1827238, Al Chhibber, Listing by: Brown Harris Stevens. StreetEasy
- $4,750,0004 bd4 ba3.4k sqft225 E 62nd St, New York, NY 10065ActiveMLS ID #S1792113, Dianne Weston, Listing by: Sotheby's International Realty. StreetEasy
- $3,850,0004 bd4 ba4k sqft708 Greenwich St #1BC, New York, NY 10014ActiveMLS ID #S1824585, Mike Lubin, Listing by: Brown Harris Stevens. StreetEasy
- $2,995,0002 bd3 ba1.7k sqft139 E 63rd St #Pha, New York, NY 10065ActiveMLS ID #S1840823, Matthew George, Listing by: Berkshire Hathaway HomeServices New York Properties. StreetEasy
