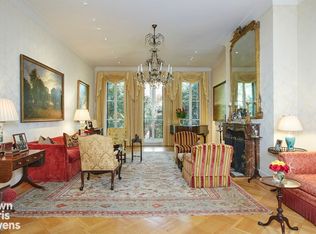
Welcome to 239 East 61st Street, an enchanting, well-preserved townhouse, nestled in the heart of Upper East Side. An exquisite fusion of traditional architecture and modern elegance, this home is best described as an updated classic that tastefully marries original craftsmanship with the convenience of modern luxuries. Occupying over 5,100 square feet, this magnificent home is 20' x 63' on a 100' lot. The townhouse boasts six bedrooms and six and a half bathrooms, spread across five stories. Plus, an extra bathroom in the cellar. The property includes a 32' by 20' verdant rear garden, plus a terrace that is 19' x 12'. Previously owned by the renowned Allen Dulles and later, the esteemed Seagram Foundation, this magnificent residence was the site of large-scale gatherings and hosted many dignitaries and VIP's. This home exemplifies the grandeur of a bygone era. One of the standout features of this grand residence is its commercial-grade elevator, a vestige from its time as a Seagram's building. A testament to its opulent design, the townhouse is adorned with oversized windows, inviting an abundance of natural light that fills each corner of the home. The house exhibits unique design embellishments, including handcrafted wood doors, and designer tile work throughout, infusing a warm, personal touch. Prestigious interior designer Alex Papachristidis lent his artistic prowess to a comprehensive update of this stately home, further enhancing its inherent charm. GARDEN LEVEL Upon stepping onto the garden level, one is welcomed by an elegantly designed foyer which leads into the grand eat-in chef's kitchen. This space is beautifully furnished with custom cabinetry designed for both function and aesthetic appeal. The cutting-edge appliance package includes a Subzero refrigerator, Wolf stove, and two Miele dishwashers. Adjacent to the kitchen lies a capacious salon, replete with diverse options for seating arrangements and a large informal dining area. This level also offers a tastefully designed half bath, and a welcoming fireplace. The salon is illuminated by a panoramic wall of windows. Beyond the windows, a breathtaking garden unfolds, beautifully curated with vibrant flora and handsomely manicured landscaping. For comfort and convenience, it is equipped with electric and irrigation systems. PARLOR LEVEL Situated in the front parlor level, the formal dining room showcases walls adorned with Venetian plaster, applied by Kevin Paulsen, the artisan in charge of the work at the renowned Russian Tea Room. A distinctive wet bar pass-through serves as the gateway into the grand parlor. The majestic 11.6' ceilings offer an impressive ambiance while the original mantelpieces and fireplace evoke a sense of welcoming comfort. Adding to the parlor's allure, an auxiliary terrace, spanning 19' x 12', gracefully extends off the rear. This charming outdoor space offers a splendid vantage point to gaze upon the garden beneath. THIRD FLOOR The entire third floor is currently used as an expansive Primary bedroom suite and library. Each room is spacious, graced with the grandeur of 10'2" high ceilings. Furthermore, they each possess the luxury of adjoining, en-suite bathrooms. This enhanced, distinctive living experience can easily be used in the original configuration. FOURTH FLOOR The fourth level has two spacious bedrooms, each housing its own tastefully appointed en suite bathroom. One of these charmingly decadent spaces, takes inspiration from the resplendent elegance of The Ritz in Paris, offering an air of sophisticated comfort and refined aesthetics. FIFTH FLOOR The fifth floor boasts yet two additional bedrooms, each featuring a private bath. CELLAR The cellar offers a variety of functional rooms. The laundry room is equipped with two pairs of washers and dryers. There is also a built-in cedar wardrobe. Lastly, the wine cellar, provides a space for the preservation of a fine collection of wines.
This property is off market, which means it's not currently listed for sale or rent on Zillow. This may be different from what's available on other websites or public sources.