*Five-Story Brownstone*
One of the last privately owned landmark townhouses along Brooklyn’s legendary Gold Coast, 471 Clinton Avenue offers a rare opportunity to experience a masterfully restored Neo-Grec residence and more than a century of Brooklyn history.
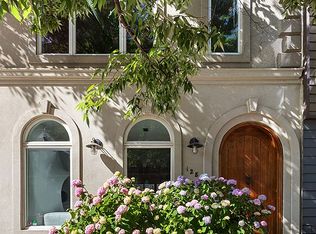
Built in 1899 and transformed through an 18-month renovation, this five-story brownstone preserves its architectural character while delivering modern comfort and functionality. Its exterior was restored through the Landmarks Preservation process, keeping the façade faithful to the Clinton Hill Historic District.
The experience begins with a landscaped front garden and wide, gently rounded brownstone steps that reflect the home’s era. They lead to a covered porch framed by mature trees, an inviting place for morning coffee or an evening glass of wine. Original rounded double entry doors open into a proper foyer with a preserved mail slot.
The parlor floor unfolds into gracious living and dining spaces, where floor-to-ceiling bay windows draw in light and frame the greenery of Clinton Avenue. Herringbone white oak floors with walnut borders complement soaring ceilings, restored millwork, plaster moldings, and graceful archways, while a dramatic powder room is discreetly positioned away from the living area.
The kitchen blends historic character with contemporary craftsmanship. A restored floor-to-ceiling fireplace mantel crowned by an expansive mirror creates a striking focal point. The double-sided chef’s kitchen features custom white oak cabinetry, Taj Mahal countertops, an oversized island, a Bertazzoni range with brass pot filler, integrated appliances, and a wine refrigerator.
A glass bay with a door opens onto an elevated terrace overlooking the private backyard. Landscaped and equipped with irrigation, the garden is surrounded by mature trees, creating a peaceful setting for dining and relaxation.
The third floor is devoted entirely to the primary suite. A king-size bedroom overlooks lush greenery, while an expansive walk-in dressing room features custom floor-to-ceiling millwork, integrated storage, brass detailing, and a full-height mirror.
The spa-like bathroom offers a freestanding soaking tub beneath restored stained glass, a glass-enclosed shower with brass fixtures, and a custom double vanity with fluted dark wood cabinetry, marble countertops, sculptural mirrors, and warm brass accents.
The fourth floor offers three bedrooms, two bathrooms, and a dedicated laundry room, including a junior suite with an en-suite bath and walk-in closet. Coastal blues, warm sand tones, natural wood, marble, and brass evoke a Greek island retreat, the French Riviera, and the relaxed sophistication of the Hamptons.
The top floor provides another en-suite bedroom with a walk-in closet, plus a den illuminated by four skylights, ideal as a family room, office, playroom, or studio.
The garden floor adds flexibility with a spacious open studio connected to the main residence, complete with a full kitchen and bathroom. With a private front entrance and direct backyard access, it can serve as a guest suite, an extended family floor with a spacious secondary living room, or an income-producing rental.
Set within the Clinton Hill Historic District and School District 13, the home sits at the heart of Brooklyn living. Begin the morning at a neighborhood café, spend the afternoon in Fort Greene Park or Prospect Park, and enjoy evenings at Roman’s, Theodora, Sailor, Aita, Otway, Place des Fêtes, or Speedy Romeo. Pratt Institute, the Brooklyn Museum, Brooklyn Botanic Garden, BAM, and Grand Army Plaza are nearby, while the A, C, and G trains connect Brooklyn and Manhattan.
In a city constantly reinventing itself, 471 Clinton Avenue remains a timeless legacy of enduring craftsmanship, designed to be lived in and loved for generations.
In contract
$5,775,000
471 Clinton Ave, Brooklyn, NY 11238
5beds
4,200sqft
Multi Family
Built in 1899
-- sqft lot
$5,658,000 Zestimate®
$1,375/sqft
$-- HOA
What's special
Five-story brownstoneFloor-to-ceiling bay windowsRestored millworkCustom white oak cabinetryIntegrated appliancesLandscaped front gardenOversized island
- 92 days
- 198
- 2
Likely to sell faster than
Zillow last checked:
Listing updated:
Listed by:
FIND Real Estate 917-496-1622,
Afik Even,
Sarig Brand
Source: StreetEasy,MLS#: S1838951
Facts & features
Interior
Bedrooms & bathrooms
- Bedrooms: 5
- Bathrooms: 6
- Full bathrooms: 5
- 1/2 bathrooms: 1
Cooling
- Central Air
Appliances
- Included: Dishwasher, Washer/Dryer
- Laundry: Inside
Features
- Flooring: Hardwood
- Has fireplace: Yes
Interior area
- Total structure area: 4,200
- Total interior livable area: 4,200 sqft
Property
Features
- Patio & porch: Other, Terrace
- Exterior features: Garden, Terrace
- Has view: Yes
- View description: City, Garden
Details
- Parcel number: 019770011
- Special conditions: Resale
Construction
Type & style
- Home type: MultiFamily
- Property subtype: Multi Family
Condition
- Year built: 1899
Community & HOA
Community
- Subdivision: Clinton Hill
HOA
- Has HOA: Yes
- Amenities included: Laundry
Location
- Region: Brooklyn
Financial & listing details
- Price per square foot: $1,375/sqft
- Tax assessed value: $2,849,000
- Annual tax amount: $7,536
- Date on market: 7/23/2026
Estimated market value
$5,658,000
$5.38M - $5.94M
Not available
Price history
| Date | Event | Price |
|---|---|---|
| 8/19/2026 | Contingent | $5,775,000$1,375/sqft |
Source: StreetEasy #S1838951 Report a problem | ||
| 7/23/2026 | Listed for sale | $5,775,000+140.6%$1,375/sqft |
Source: StreetEasy #S1838951 Report a problem | ||
| 4/1/2025 | Sold | $2,400,000-12.7%$571/sqft |
Source: Public Record Report a problem | ||
| 10/22/2024 | Contingent | $2,750,000$655/sqft |
Source: StreetEasy #S1726505 Report a problem | ||
| 9/4/2024 | Pending sale | $2,750,000$655/sqft |
Source: StreetEasy #1726505 Report a problem | ||
| 8/3/2024 | Price change | $2,750,000-8.3%$655/sqft |
Source: StreetEasy #1726505 Report a problem | ||
| 7/16/2024 | Listed for sale | $3,000,000+214185.7%$714/sqft |
Source: StreetEasy #1726505 Report a problem | ||
| 9/30/2016 | Listing removed | $1,875+4.5% |
Source: Family Management and Realty Report a problem | ||
| 3/18/2015 | Listing removed | $1,795 |
Source: Ideal Properties Group - Williamsburg Report a problem | ||
| 3/12/2015 | Price change | $1,795-5.5% |
Source: Ideal Properties Group - Williamsburg Report a problem | ||
| 2/28/2015 | Listed for rent | $1,899 |
Source: Ideal Properties Group - Williamsburg Report a problem | ||
| 10/27/2011 | Listing removed | $1,400 |
Source: BLS Realty, Inc. Report a problem | ||
| 4/14/2011 | Listed for sale | $1,400 |
Source: BLS Realty, Inc. Report a problem | ||
Public tax history
| Year | Property taxes | Tax assessment |
|---|---|---|
| 2025 | $7,536 -0.4% | $170,940 -7% |
| 2024 | $7,570 | $183,840 +9.7% |
| 2023 | -- | $167,520 +22.2% |
| 2022 | -- | $137,100 +15.8% |
| 2021 | -- | $118,380 -7.1% |
| 2020 | $6,699 +0.8% | $127,440 -9.6% |
| 2019 | $6,648 +7.2% | $140,940 +375.4% |
| 2018 | $6,202 +8.8% | $29,647 +6% |
| 2017 | $5,702 +10.5% | $27,974 +6% |
| 2016 | $5,160 | $26,391 +0.1% |
| 2015 | $5,160 +62.1% | $26,374 +0.8% |
| 2014 | $3,183 | $26,174 +5.9% |
| 2013 | -- | $24,706 +6% |
| 2012 | -- | $23,312 +6% |
| 2011 | -- | $21,993 +0.1% |
| 2010 | -- | $21,979 +0.8% |
| 2009 | -- | $21,812 +5.9% |
| 2008 | -- | $20,589 +6% |
| 2007 | -- | $19,427 +6% |
| 2006 | -- | $18,328 +0.1% |
| 2005 | -- | $18,316 +0.8% |
| 2004 | -- | $18,177 +5.9% |
| 2003 | -- | $17,158 +6% |
| 2002 | -- | $16,190 +6% |
| 2001 | -- | $15,274 +0.1% |
| 2000 | -- | $15,264 |
Find assessor info on the county website
Monthly payment
Climate risks
Neighborhood: Clinton Hill


Similar homes
- $6,450,0006 bd7 ba4.7k sqft428 Vanderbilt Ave, Brooklyn, NY 11238Active
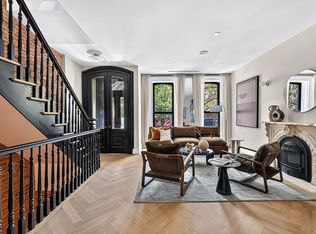 MLS ID #S1844796, Mark Obrien, Listing by: Mark O'Brien Development LLC. StreetEasy
 - $5,750,0004 bd4 ba4k sqft497 Saint Johns Pl, Brooklyn, NY 11238Active
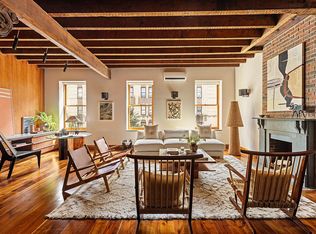 MLS ID #S1845272, Linda Peng, Listing by: Corcoran. StreetEasy
 - $5,450,0006 bd7 ba4.9k sqft146 Hoyt St, Brooklyn, NY 11217Active
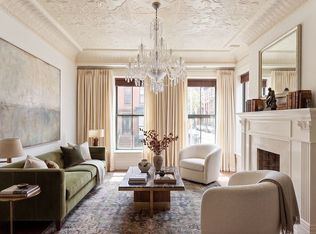 MLS ID #S1837796, Maryellen Rodriguez, Listing by: Compass. StreetEasy
 - $6,750,0005 bd6 ba4.5k sqft128 2nd St, Brooklyn, NY 11231Active
 MLS ID #S1835967, Bruce Goveia, Listing by: Berkshire Hathaway HomeServices New York Properties. StreetEasy
