428 Vanderbilt Avenue — A Rare, Full Restoration in Fort Greene
Did we mention PARKING! YES, directly across the street, you have your own private garage.
This 1872 two-family brownstone was bought broken. A hole in the roof, 1980s tile, paint caked over the fireplaces, and plastic flooring laid over everything, including a staircase that was quietly giving way beneath it. It took three years to bring it back. Not a flip. A restoration: original fireplaces stripped and restored, exposed brick, a staircase rebuilt to pull daylight down through the center of the house, and 4,700 SF of finished space from the lower level to the roof.
Highlights
• 20' wide
• Fully restored, two-family landmark brownstone — approx. 4,700 SF including finished lower level
• 6 bedrooms, 5 full baths, 2 half baths, 2 complete kitchens
• Hand-forged wrought iron entry gate and railing along an original bluestone walk
• Original 150-year-old vestibule tile floor, uncovered intact during restoration
• 10' ceilings and white oak herringbone floors on the parlor level
• Two restored original marble fireplace mantels, both working
• Open staircase rising six floors to an oversized skylight and bulkhead leading to the 800 SF finished roof
• Chef's kitchen: 48" Wolf range, 42" Thermador refrigerator, speed oven, wine cooler, island seating four
• Deck off the kitchen with gas BBQ, steps down to a private backyard with real grass
• Primary suite bath: gas fireplace, soaking tub, sitting area - this is a real treat
• Original exposed brick running six stories on the north wall
• 800 SF finished roof terrace — pavers, iron railing, power and water run, downtown Brooklyn views
• 800 SF finished lower level— mechanical/AV room, 7' ceilings, half bath
• 2BR/2BA garden-level suite with private entrance, 20x10 outdoor space, Wolf appliances, in-unit washer/dryer. Rents for $7,000/ month.
Parlor Floor
A hand-forged iron gate leads up the bluestone walk to a double-door entry and a vestibule floored in original tile, found intact under decades of plastic flooring and paint. From there, 10-foot ceilings and white oak herringbone floors run the length of the parlor. The living room fireplace sits beneath floor-to-ceiling windows, and the open staircase climbs six floors to a skylight that pulls light straight down through the center of the house — the fix for the classic brownstone complaint of a dark interior. At the rear, the kitchen is built for real use: an island seating four, 48" Wolf range, 42" Thermador fridge, Wolf speed oven, wine cooler, and glass doors out to the deck and a real-grass backyard.
Primary Suite
One flight up, the hallway doubles as a laundry room. The primary bath is built around a working gas fireplace and soaking tub — closer to a private spa than a standard bath — with a sitting area and a private terrace off the bedroom.
Third Floor
Three more bedrooms: one true en-suite up front with its own original (decommissioned) fireplace, plus two bedrooms sharing a bath with double vanity, soaking tub, and skylight.
Roof Terrace
A finished 800 SF rooftop with panoramic downtown Brooklyn views — pavers, iron railing, power and water already run. Ready for whatever comes next.
Lower level
800 SF, 7' ceilings, mechanical/AV room, and a half bath — plumbed and wired for a spa, cold plunge, home theater, gym, wine cellar, or roller skating.
Garden-Level Suite
A true 2-bedroom, 2-bath rental or in-law unit with its own private entrance under the stoop, a 20x10 private patio, Bosch appliances, and in-unit washer/dryer. Comparable units in the area rent around $7,000/month.
The Neighborhood
Fort Greene is one of Brooklyn's most storied residential neighborhoods — tree-lined blocks of landmark brownstones, Fort Greene Park nearby, and some of the borough's best restaurants and cafés within walking distance. Convenient to multiple subway lines into Manhattan.
Active
$6,450,000
428 Vanderbilt Ave, Brooklyn, NY 11238
6beds
4,700sqft
Multi Family
Built in 1875
-- sqft lot
$6,532,900 Zestimate®
$1,372/sqft
$-- HOA
What's special
Floor-to-ceiling windowsOriginal bluestone walkExposed brickBosch appliancesPrivate garageDouble-door entryHand-forged iron gate
- 19 days
- 4,083
- 269
Likely to sell faster than
Zillow last checked:
Listing updated:
Listed by:
Mark O'Brien Development LLC 917-485-4020,
Mark Obrien
Source: StreetEasy,MLS#: S1844796
Facts & features
Interior
Bedrooms & bathrooms
- Bedrooms: 6
- Bathrooms: 7
- Full bathrooms: 5
- 1/2 bathrooms: 2
Cooling
- Central Air
Appliances
- Included: Dishwasher, Washer/Dryer
- Laundry: Inside
Features
- Flooring: Hardwood
- Has fireplace: Yes
- Fireplace features: Gas
Interior area
- Total structure area: 4,700
- Total interior livable area: 4,700 sqft
Video & virtual tour
Property
Parking
- Parking features: Garage
- Has garage: Yes
Features
- Patio & porch: Other, Deck, Terrace
- Exterior features: Garden, Private Roof Deck, Terrace
- Has view: Yes
- View description: City, Skyline
Details
- Parcel number: 019590067
- Special conditions: Resale
Construction
Type & style
- Home type: MultiFamily
- Property subtype: Multi Family
Condition
- Year built: 1875
Community & HOA
Community
- Subdivision: Fort Greene
HOA
- Has HOA: Yes
- Amenities included: Laundry, Roof Deck
Location
- Region: Brooklyn
Financial & listing details
- Price per square foot: $1,372/sqft
- Tax assessed value: $3,554,000
- Annual tax amount: $12,068
- Date on market: 10/2/2026
Estimated market value
$6,532,900
$6.21M - $6.86M
Not available
Price history
| Date | Event | Price |
|---|---|---|
| 10/6/2026 | Listed for sale | $6,450,000+130.4%$1,372/sqft |
Source: StreetEasy #S1844796 Report a problem | ||
| 8/31/2023 | Sold | $2,800,000-9.7%$596/sqft |
Source:  OneKey® MLS as distributed by MLS GRID #L3463830 Report a problem OneKey® MLS as distributed by MLS GRID #L3463830 Report a problem | ||
| 8/30/2023 | Pending sale | $3,100,000$660/sqft |
Source: StreetEasy Report a problem | ||
| 8/10/2023 | Listed for sale | $3,100,000$660/sqft |
Source: StreetEasy Report a problem | ||
| 5/18/2023 | Pending sale | $3,100,000$660/sqft |
Source: StreetEasy Report a problem | ||
| 3/28/2023 | Price change | $3,100,000-17.3%$660/sqft |
Source: StreetEasy Report a problem | ||
| 3/23/2023 | Price change | $3,750,000+44.2%$798/sqft |
Source: StreetEasy Report a problem | ||
| 3/23/2023 | Listed for sale | $2,600,000$553/sqft |
Source: OneKey® MLS as distributed by MLS GRID #3463830 Report a problem | ||
| 3/14/2023 | Listing removed | -- |
Source: OneKey® MLS as distributed by MLS GRID #3463830 Report a problem | ||
| 3/11/2023 | Listed for sale | $2,600,000$553/sqft |
Source: OneKey® MLS as distributed by MLS GRID #3463830 Report a problem | ||
| 3/10/2023 | Pending sale | $2,600,000$553/sqft |
Source: StreetEasy Report a problem | ||
| 2/25/2023 | Listed for sale | $2,600,000+9%$553/sqft |
Source: StreetEasy Report a problem | ||
| 4/9/2018 | Listing removed | $2,385,000$507/sqft |
Source: Citi Habitats #6543199 Report a problem | ||
| 2/6/2018 | Pending sale | $2,385,000$507/sqft |
Source: Citi Habitats #6543199 Report a problem | ||
| 10/31/2017 | Listed for sale | $2,385,000$507/sqft |
Source: Citi Habitats #6543199 Report a problem | ||
| 8/23/2017 | Pending sale | $2,385,000$507/sqft |
Source: Citi Habitats #6543199 Report a problem | ||
| 8/23/2017 | Listed for sale | $2,385,000$507/sqft |
Source: Citi Habitats #6543199 Report a problem | ||
| 7/5/2017 | Listing removed | $2,385,000$507/sqft |
Source: Citi Habitats #6543199 Report a problem | ||
| 6/8/2017 | Pending sale | $2,385,000$507/sqft |
Source: Citi Habitats #6543199 Report a problem | ||
| 5/19/2017 | Listed for sale | $2,385,000-4.6%$507/sqft |
Source: Citi Habitats #6543199 Report a problem | ||
| 6/2/2015 | Pending sale | $2,499,000$532/sqft |
Source: Worldwide Homes Report a problem | ||
| 5/29/2015 | Listed for sale | $2,499,000$532/sqft |
Source: Worldwide Homes Report a problem | ||
| 5/28/2015 | Pending sale | $2,499,000$532/sqft |
Source: Worldwide Homes Report a problem | ||
Public tax history
| Year | Property taxes | Tax assessment |
|---|---|---|
| 2025 | $12,068 +50.9% | $213,240 +10% |
| 2024 | $7,996 | $193,860 -14.3% |
| 2023 | -- | $226,200 +9.5% |
| 2022 | -- | $206,640 +9.6% |
| 2021 | -- | $188,460 -12.8% |
| 2020 | $7,023 +0% | $216,120 +2.1% |
| 2019 | $7,023 +2% | $211,680 +542.9% |
| 2018 | $6,888 +8.8% | $32,926 +6% |
| 2017 | $6,332 +182.2% | $31,063 +6% |
| 2016 | $2,244 | $29,306 +6% |
| 2015 | $2,244 +68.9% | $27,648 |
| 2014 | $1,328 | $27,648 +0.8% |
| 2013 | -- | $27,439 +6% |
| 2012 | -- | $25,886 +6% |
| 2011 | -- | $24,422 +6% |
| 2010 | -- | $23,040 |
| 2009 | -- | $23,040 +0.8% |
| 2008 | -- | $22,866 +6% |
| 2007 | -- | $21,572 +6% |
| 2006 | -- | $20,352 +6% |
| 2005 | -- | $19,200 |
| 2004 | -- | $19,200 +0.8% |
| 2003 | -- | $19,055 +6% |
| 2002 | -- | $17,977 +6% |
| 2001 | -- | $16,960 +6% |
| 2000 | -- | $16,000 |
Find assessor info on the county website
Monthly payment
Climate risks
Neighborhood: Fort Greene
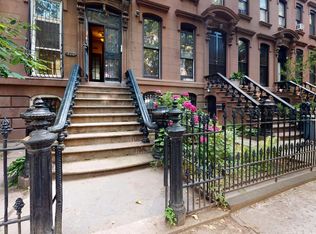
- $4,770,400-- bd5 ba3.4k sqft426 Vanderbilt Ave, Brooklyn, NY 11238Off Market
- $997,0001 bd1 ba750 sqft426 Vanderbilt Ave #4, Brooklyn, NY 11238Off Market

- $1,446,7001 bd1 ba-- sqft426 Vanderbilt Ave #3, Brooklyn, NY 11238Off Market
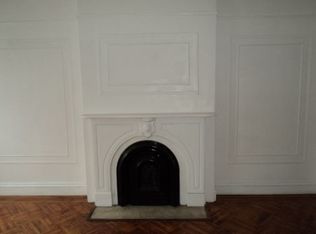
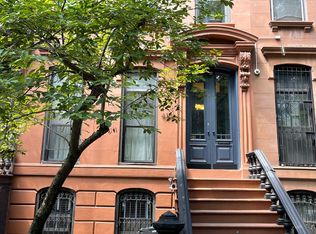
- $1,851,0001 bd1 ba700 sqft430 Vanderbilt Ave, Brooklyn, NY 11238Off Market
Similar homes
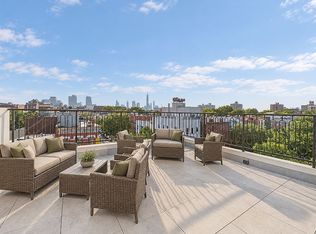
- $4,300,0008 bd8 ba5k sqft455 Franklin Ave, Brooklyn, NY 11238Active
 MLS ID #S1853218, Ilan Maslow, Listing by: TorsX Inc. StreetEasy
 - $6,950,0008 bd5 ba5.5k sqft123 Willoughby Ave, Brooklyn, NY 11205Active
 MLS ID #S1838004, Sofia Elena Corbelle-De La Garza, Listing by: Compass. StreetEasy
 - $7,375,0007 bd6 ba5.2k sqft225 Carlton Ave #1, Brooklyn, NY 11205Active
 MLS ID #S1819054, John LaRocca, Listing by: Arena Real Estate. StreetEasy
 - $6,750,0005 bd6 ba4.5k sqft128 2nd St, Brooklyn, NY 11231Active
 MLS ID #S1835967, Bruce Goveia, Listing by: Berkshire Hathaway HomeServices New York Properties. StreetEasy
