Skip main navigation
Off market
  • $7,247,300

    416 W 51st St, New York, NY 10019

    5beds
    7,000sqft
    Townhouse
    Built in 1910
    2,510 Square Feet Lot
    $7,247,300 Zestimate®
    $1,035/sqft
    $7,652 Estimated rent

    Home value

    $7,247,300

    $5.44M - $9.35M

    $7,652/mo

    Zestimate® history
    Loading
    Loading...

    Owner options

    List your home for rent

    $7,652/mo

    Rent Zestimate®

    Find your next renter with Zillow Rental Manager. Plus, with online applications, you can quickly screen prospective tenants – for free.

    Learn more

    $7,652/mo

    Rent Zestimate®

    Refinance and save

    $44,798/mo

    Est. payment

    Refinancing to a lower rate could help reduce your monthly payments and save thousands over the life of the loan.

    See today's rates

    $44,798/mo

    Est. payment

    Explore your selling options

    Work with a Zillow partner agent

    Leverage their expertise and Zillow's premium Showcase listings to get your home seen by more buyers.

    Get started

    List with your own agent

    Get your home in front of millions of buyers by listing it on Zillow.

    Learn how to do it

    Sell it yourself

    Take full control of how buyers see your home on Zillow by listing For Sale by Owner (FSBO).

    List your home

    What's special

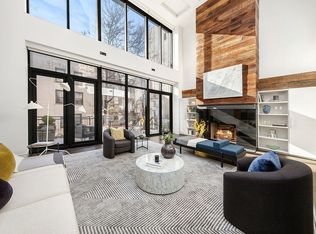
    This westside townhouse is a rare architectural masterpiece featuring multiple indoor and outdoor entertaining spaces located on Manhattan's vibrant westside! Passionate architectural creativity and state of the art design merge in this rarely available 6 story 25 foot wide state of the art elevator townhouse that has been transformed into an incredible 7,000sf manse. The townhouse is comprised of 5 bedrooms 5 bathrooms and 3 powder rooms! Every square inch has been completely rebuilt with the highest quality materials and technology. Architectural highlights include a sublime penthouse master suite cantilevered over the garden below which features 20ft ceilings, stunning oversized master bathroom, dressing room, teak balcony, expansive walls of glass, open views, an upper level study and media area with gas burning fireplace and a sleek roof top terrace for entertaining. The roof terrace is accessible off the elevator landing so one does not have to enter the master to access it. Multiple entertaining spaces include an exciting sports bar and recreation hall which spills out onto a beautiful garden. The living room on the parlor floor is breath boasting jaw dropping volume with 22ft ceilings, an abundance of light and texture, a wood burning fireplace and a rear wall of glass leading to a balcony that overlooks the garden. A sleek state of the art open chef's kitchen makes for expert entertaining, and a special music mezzanine on the fourth floor overlooks the living room perfect for a music room, DJ booth, recording set up, gaming area or library. 4 large secondary bedrooms all span the 25ft width of the house, each with a bespoke ensuite bath and walk-in closet! The eye is caught by wonderful architecture, whether you are appreciating the wood clad feature wall in the living room made from the original joists of the building, the custom staircase wrapping the elevator bank that combines elements of cement, glass, wood, brick and steel, or the coffered cove lighted ceilings. The technology supporting 416 West 51st street is impressive. A Control 4 system allows you to completely manage the house from your mobile device. Each room is its own zone for heating and cooling, music, and media. The media room boasts a surround sound 5.1system with multiple 4K LED televisions for the best in quality entertainment. The home is fitted with a 3,000kw generator located on the roof and all mechanicals are commercial grade including air conditioning condensers, water pressure tank and boiler. The substantial value put into this home's infrastructure is well beyond what you will find in most. 51st Street is lovely and serene. Tree lined and bucolic, street traffic is limited. The vibrancy of the house's location makes for a convenient and exciting existence. The avenues are lined with exciting restaurants and theater. You are walking distance to Central Park and the Shopping and Dining Center at Time Warner Center including Whole Foods, and all that Hudson Yards has to offer is at your disposal, and don't forget the lights of Broadway! 416 West 51st Street will be your game changer!

    This property is off market, which means it's not currently listed for sale or rent on Zillow. This may be different from what's available on other websites or public sources.
    Facts & features

    Interior

    Bedrooms & bathrooms
    • Bedrooms: 5
    • Bathrooms: 8
    • Full bathrooms: 5
    • 1/2 bathrooms: 3
    Cooling
    • Central
    Appliances
    • Included: Dishwasher, Dryer, Washer
    Features
    • Has fireplace: Yes
    Interior area
    • Total interior livable area: 7,000 sqft

    Property

    Lot
    • Size: 2,510 Square Feet
    Details
    • Parcel number: 010600042

    Construction

    Type & style
    • Home type: Townhouse
    Condition
    • Year built: 1910

    Community & HOA

    Location
    • Region: New York

    Financial & listing details

    • Price per square foot: $1,035/sqft
    • Tax assessed value: $12,600,000
    • Annual tax amount: $69,841

    Price history

    DateEventPrice
    4/5/2022Listing removed--
    Source: StreetEasy Report a problem
    1/6/2021Sold$7,500,000-16.6%$1,071/sqft
    Source: Public Record Report a problem
    8/27/2020Pending sale$8,995,000$1,285/sqft
    Source: Corcoran #5380146 Report a problem
    8/6/2020Price change$8,995,000-4.8%$1,285/sqft
    Source: Corcoran #5380146 Report a problem
    6/19/2020Price change$9,450,000-5%$1,350/sqft
    Source: Corcoran #5380146 Report a problem
    9/5/2019Price change$9,950,000-9.5%$1,421/sqft
    Source: Corcoran #5380146 Report a problem
    9/21/2018Price change$10,995,000-12%$1,571/sqft
    Source: Corcoran #5380146 Report a problem
    1/2/2018Price change$12,500,000-7.4%$1,786/sqft
    Source: Vandenberg #71124TH Report a problem
    3/13/2017Price change$13,500,000-3.6%$1,929/sqft
    Source: Corcoran #3786590 Report a problem
    9/7/2016Price change$14,000,000+0%$2,000/sqft
    Source: Corcoran #3786590 Report a problem
    6/5/2016Price change$13,995,000-6.7%$1,999/sqft
    Source: Town Residential #610699 Report a problem
    3/11/2016Listed for sale$14,995,000+391.6%$2,142/sqft
    Source: Town Residential #610699 Report a problem
    12/1/2011Sold$3,050,000$436/sqft
    Source: Public Record Report a problem

    Public tax history

    YearProperty taxesTax assessment
    2025$69,841 +6%$756,000 +20.5%
    2024$65,888 -1.1%$627,540 -14.5%
    2023$66,623 $734,100 -5.7%
    2022-- $778,560 -6.9%
    2021-- $836,640 -12.2%
    2020-- $952,920 +12.2%
    2019$57,865 +1.2%$849,360 +210.7%
    2018$57,187 +2.6%$273,372
    2017$55,727 +7.6%$273,372 +5.6%
    2016$51,772 $258,977 +12.6%
    2015$51,772 +156.1%$229,941 +14.2%
    2014$20,215 $201,360
    Find assessor info on the county website

    Neighborhood: Hell's Kitchen

    Nearby schools

    GreatSchools rating