334 Grand Street (aka 63 Ludlow Street)
For Sale - $10,250,000
Property Description:
At the Nexus of Art, Fashion, and Innovation stands 334 Grand Street — a strikingly handsome, newly constructed 7-story (8,395 SF) steel, concrete, and brick corner masterpiece. Opportunity for single family residential conversion, multi-use corporate headquarters, or live/work with income.
Set in the vibrant epicenter of the Dimes Square/Orchard Street neighborhood — where cutting-edge retail, world-class dining, and culturally forward-thinking businesses thrive — this is a rare opportunity to command your own future.
Masterfully designed and rebuilt, the property offers:
• Prime corner retail frontage — ideal for a flagship store, café, or design gallery — with steady foot traffic and unmatched visibility.
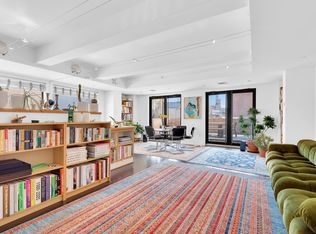
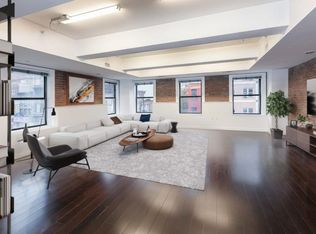
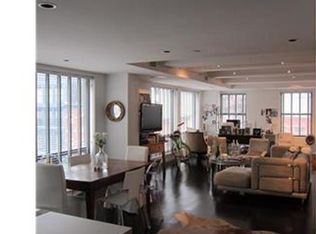
• Sun-flooded, full-floor lofts with oversized windows, gourmet kitchens, and designer baths — perfect for office, residence, or income-producing use.
• A rare Penthouse triplex crowned with 26 windows and private outdoor spaces on every level, bathed in air and light.
This trophy asset offers flexibility without compromise — live, work, or both; adapt and evolve as your vision grows. Already home to discreet leaders in fashion and titans of industry, 334 Grand Street is a unique, contextually rich offering ready for its next chapter — yours.
Unit breakdown will include corresponding floorplans for each unit, and building elevation
Penthouse Triplex (Floors 5–7)
Approx. 2,500 sq ft. + interior and 900+ sq. ft. of Private Terraces | 25 Oversized Windows | Full-Floor Layouts | 2 Bedrooms + 2.5 Baths
A one-of-a-kind penthouse residence offering unmatched privacy, volume, and light, this architecturally fluid home spans the top three floors with over 900 square feet of private outdoor space and 26 windows framing open sky views.
• Full-floor layouts provide a loft-like flow and endless flexibility
• Thoughtfully designed with 2 spacious bedrooms + and 2.5 designer bathrooms
• Corner living room with dramatic south/east exposures and natural light throughout
• Gourmet chef’s kitchen ideal for entertaining
• Modern bathrooms featuring radiant heated floors, including a spa-style primary bath with claw-foot tub
• Private terraces on three levels for al fresco living
• Perfect for those seeking creative space, autonomy, and high-end living
• Central air & heat.
4th Floor – Full Floor Loft – Approx. 1,465 Sq. Ft. (Gross)
• Private key-locked elevator entry
• Corner unit with 9 oversized windows
• Southern and eastern light
• Open kitchen layout
• Spa-inspired double-shower bathroom
• Central air & heat
• Convertible to a 2-bedroom configuration
3rd Floor – Full Floor Loft – Approx. 1,465 Sq. Ft. (Gross)
• Private key-locked elevator entry
• Brick exposure
• Corner unit with 8 windows
• Southern and eastern light
• Open kitchen layout
• Spa-inspired double-shower bathroom
• Central air & heat
• Convertible to a 2-bedroom configuration
2nd Floor – Full Floor Loft – Approx. 1,465 Sq. Ft. (Gross)
• Designed for flexibility
• Brick exposure
• Ideal as a rental, extension of the owner's residence, or office.
• Abundant closets
• Corner unit with 8 windows
• Southern and eastern light
• Open kitchen layout
• Spa-inspired double-shower bathroom
• Central air & heat
• Convertible to a 2-bedroom configuration
Ground Retail Space - Approx. 900 Rentable Sq. Ft. (Ground) and 700 Rentable Sq. Ft. (Cellar)
• Prime corner storefront visibility on Grand Street
• Ideal for boutique, gallery, café, or professional office
• High ceilings and flexible open layout
• Private key entry
• Corner unit with oversized windows
• Southern and eastern light
• Central air & heat
• Convertible configurations
• Two separate entrances
Cellar – Retail + Building Storage Use - Approx. 1,465 Sq. Ft. (Gross)
• Ample space for storage, creative use, or business operation
“Income and expense statements available upon request.”
Some photos are AI generated.
Active
$10,250,000
334 Grand St, New York, NY 10002
5beds
8,500sqft
Mixed Use
Built in 1900
-- sqft lot
$-- Zestimate®
$1,206/sqft
$-- HOA
What's special
Brick exposureCentral air and heatPrivate key-locked elevator entryGourmet kitchensTwo separate entrancesDesigner bathsAbundant closets
- 389 days
- 986
- 77
Zillow last checked:
Listing updated:
Listed by:
Douglas Elliman 917-612-4824,
Antonio Mongiovi,
Lisa Wong
Source: StreetEasy,MLS#: S1791801
Facts & features
Interior
Bedrooms & bathrooms
- Bedrooms: 5
- Bathrooms: 8
- Full bathrooms: 5
- 1/2 bathrooms: 3
Rooms
- Room types: Bike Room
Cooling
- Central Air
Features
- Has fireplace: No
Interior area
- Total structure area: 8,500
- Total interior livable area: 8,500 sqft
Property
Accessibility
- Accessibility features: Wheelchair Access
Features
- Patio & porch: Other, Deck, Terrace
- Exterior features: Balcony, Private Roof Deck, Terrace
- Has view: Yes
- View description: City, Skyline
Details
- Special conditions: Resale
Construction
Type & style
- Home type: SingleFamily
- Property subtype: Mixed Use
Condition
- Year built: 1900
Community & HOA
Community
- Features: Doorman
- Security: Doorman
- Subdivision: Lower East Side
HOA
- Has HOA: Yes
- Amenities included: Elevator(s)
Location
- Region: New York
Financial & listing details
- Price per square foot: $1,206/sqft
- Annual tax amount: $118,428
- Date on market: 9/22/2025
Estimated market value
Not available
Estimated sales range
Not available
Not available
Price history
| Date | Event | Price |
|---|---|---|
| 3/20/2026 | Price change | $10,250,000-4.7%$1,206/sqft |
Source: StreetEasy #S1791801 Report a problem | ||
| 1/15/2026 | Price change | $10,750,000-6.5%$1,265/sqft |
Source: StreetEasy #S1791801 Report a problem | ||
| 9/22/2025 | Listed for sale | $11,500,000$1,353/sqft |
Source: StreetEasy #S1791801 Report a problem | ||
Public tax history
Tax history is unavailable.
Monthly payment
Climate risks
Neighborhood: Lower East Side
Similar homes
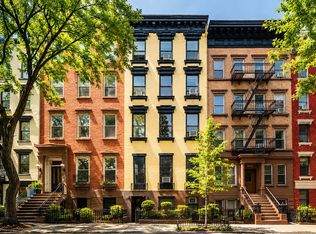
- $9,995,0004 bd4 ba5.8k sqftOne Avenue B, New York, NY 10009Active
 MLS ID #S1850811, Andrew Azoulay, Listing by: Douglas Elliman. StreetEasy
 - $9,500,0007 bd5 ba7k sqft307 E 10th St, New York, NY 10009Active
 MLS ID #S1833933, Honda Jayathilake, Listing by: Douglas Elliman. StreetEasy
 - $10,495,0006 bd9 ba6.6k sqft450 W 25th St, New York, NY 10001Active
 MLS ID #S1840856, Jim St. Andre, Listing by: Compass. StreetEasy
 - $10,000,0002 bd3 ba5.8k sqft12 E 12th St #9NS, New York, NY 10003Active
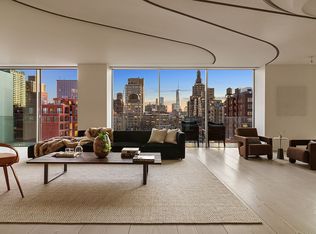 MLS ID #S1853016, Christine Miller Martin, Listing by: Compass. StreetEasy
