A Rare Gramercy Area Carriage House with Private Garage - Delivered With Approved Plans. This extraordinary property preserves the historic facade of an original Neo-Flemish carriage house dating to 1893-an architectural relic that lends enduring character to East 22nd Street. Behind this striking frontage lies the framework for a substantial modern residence, offering a combination of scale, volume, and features that are increasingly impossible to replicate in Manhattan. Most notably, the property includes a private curb cut and enclosed garage-an exceptional amenity rarely found in downtown townhouses. It also has available air rights.
FAR as built is 3.14. FAR allowed is 7.5
Delivered with fully approved plans, the offering allows a buyer to bypass the most time-intensive stages of development and proceed directly to execution. Unlike many townhouse opportunities, this is not an open-ended project, but a well-conceived and fully realized architectural vision - with the flexibility to make it entirely your own through tailored layouts and customized design finishes.
Configured as a five-story, 20-foot-wide residence with nearly 7,000 square feet of potential living space, the home is designed for both grand entertaining and modern living. Plans include an ALT-1 permit for a private garage with vehicle lift to a newly created cellar, approximately 95 feet of enclosed ground-floor space complemented by a greenhouse, and an enclosed dining area with a glass ceiling on the second level. A dramatic vertical layout, serviced by an elevator, is paired with expansive outdoor spaces, including multiple landscaped terraces and a rooftop deck. The parlor level is distinguished by soaring 15-foot ceilings, while floor-to-ceiling windows create a luminous, gallery-like atmosphere throughout.
The result is a rare opportunity to create a bespoke residence - one that seamlessly integrates historic character with contemporary scale, privacy, design and flexibility.
Approved Plans:
Cellar
Dedicated storage areas
New retaining walls and structural concrete piers/beams (this work has been completed)
Existing elevator pit
Hatch/ladder access from first floor
Mechanical space for proposed car lift
1st Fl - Arrival Level & Wellness
Private indoor garage with car lift
Formal foyer and entry hall
Large gym with adjacent bath, storage, and full laundry room (the gym could easily be a family room or media room)
Powder room
Rear connection to greenhouse/terrace extension per approved ZRD-1
2nd Fl - Kitchen, Dining & Main Living
Expansive kitchen with island, cooking suite, double ovens, fridge/freezer
Large dining room with glass ceiling
Full-width living room with natural light from window wall
South-facing terrace off the living room with pavers on pedestal system
Walkable skylight system and insulated roofing components
Powder room off foyer landing
3rd Fl - Full Primary Suite
Grand primary bedroom with private terrace
Dual dressing rooms
Large primary bath with separate water closet
4th Fl - Bedrooms, Studies & Laundry
3 full bedrooms with 3 ensuite baths
Additional dedicated laundry room
Centralized 4th Fl hall
5th Fl - Media, Study & Dual Terraces
Large media room with adjacent powder room
Separate study with private full bath (could be a bedroom)
Expansive south & north terrace
Interior access to roof
Roof
Rooftop terraces with new paver system
Aluminum louvered pergola
HVAC dunnage
Skylight
FDNY-compliant access pathways
Approved Exterior Redevelopment Highlights
Preservation of the original 1893 carriage house facade
New window wall systems across rear
New greenhouse structure at rear with fixed and operable glazing
Restored parapets, granite cleaning, and facade masonry repairs
1 block from Gramercy Park, it is surrounded by historic townhouses, carriage houses, and a uniquely preserved streetscape and equidistant to downtown and Midtown.
Please note this is an active construction site and 48 hours notice is required to show.
Active
$11,995,000
150 E 22nd St, New York, NY 10010
6beds
7,000sqft
Single Family Residence
Built in 1920
-- sqft lot
$11,154,500 Zestimate®
$1,714/sqft
$-- HOA
What's special
Rooftop deckFloor-to-ceiling windowsDramatic vertical layoutAdditional dedicated laundry roomDual dressing roomsExpansive outdoor spacesMultiple landscaped terraces
- 107 days |
- 1,701 |
- 87 |
Zillow last checked:
Listing updated:
Listed by:
Coldwell Banker Warburg 212-439-5180,
Arlene Reed,
Rebecca Blacker
Source: StreetEasy,MLS#: S1822179
Facts & features
Interior
Bedrooms & bathrooms
- Bedrooms: 6
- Bathrooms: 10
- Full bathrooms: 6
- 1/2 bathrooms: 4
Features
- Has fireplace: No
Interior area
- Total structure area: 7,000
- Total interior livable area: 7,000 sqft
Property
Parking
- Parking features: Garage
- Has garage: Yes
Features
- Patio & porch: Deck
- Exterior features: Private Roof Deck
Details
- Parcel number: 008770056
- Special conditions: Resale
Construction
Type & style
- Home type: SingleFamily
- Property subtype: Single Family Residence
Materials
- Roof: Roof Rights
Condition
- Year built: 1920
Community & HOA
Community
- Subdivision: Gramercy Park
HOA
- Has HOA: Yes
- Amenities included: Roof Deck, Elevator(s)
Location
- Region: New York
Financial & listing details
- Price per square foot: $1,714/sqft
- Tax assessed value: $10,313,000
- Annual tax amount: $10,308
- Date on market: 4/16/2026
Estimated market value
$11,154,500
$10.60M - $11.71M
$54,678/mo
Price history
| Date | Event | Price |
|---|---|---|
| 4/16/2026 | Listed for sale | $11,995,000-15.8%$1,714/sqft |
Source: StreetEasy #S1822179 Report a problem | ||
| 6/11/2018 | Sold | $14,250,000-4.7%$2,036/sqft |
Source: Public Record Report a problem | ||
| 4/5/2018 | Pending sale | $14,950,000$2,136/sqft |
Source: Compass Report a problem | ||
| 4/5/2018 | Listed for sale | $14,950,000$2,136/sqft |
Source: Compass Report a problem | ||
| 12/22/2017 | Listing removed | $14,950,000$2,136/sqft |
Source: Compass #2ab51510cf95913bd5ef2611630893df9a8a3589 Report a problem | ||
| 9/5/2017 | Price change | $14,950,000-5.1%$2,136/sqft |
Source: Compass #2ab51510cf95913bd5ef2611630893df9a8a3589 Report a problem | ||
| 2/1/2017 | Listed for sale | $15,750,000-6.3%$2,250/sqft |
Source: Compass #2ab51510cf95913bd5ef2611630893df9a8a3589 Report a problem | ||
| 12/22/2016 | Listing removed | $16,800,000$2,400/sqft |
Source: Compass #2ab51510cf95913bd5ef2611630893df9a8a3589 Report a problem | ||
| 9/25/2016 | Listed for sale | $16,800,000+679.7%$2,400/sqft |
Source: Compass #2ab51510cf95913bd5ef2611630893df9a8a3589 Report a problem | ||
| 6/17/2014 | Listing removed | $2,395 |
Source: Darrenbv Report a problem | ||
| 1/14/2014 | Listed for rent | $2,395 |
Source: Darrenbv Report a problem | ||
| 9/28/2006 | Sold | $2,154,617$308/sqft |
Source: Public Record Report a problem | ||
| 10/6/2004 | Sold | $2,154,617+7.7%$308/sqft |
Source: Public Record Report a problem | ||
| 5/20/2004 | Sold | $2,000,500$286/sqft |
Source: Public Record Report a problem | ||
Public tax history
| Year | Property taxes | Tax assessment |
|---|---|---|
| 2025 | $79,123 +5.9% | $618,780 -2.8% |
| 2024 | $74,699 -0.2% | $636,420 -5.9% |
| 2023 | $74,865 | $676,320 -5.7% |
| 2022 | -- | $717,300 -6.9% |
| 2021 | -- | $770,820 -7.3% |
| 2020 | -- | $831,540 +12.2% |
| 2019 | $57,236 +2.2% | $740,880 +176.8% |
| 2018 | $55,993 +6.5% | $267,667 +3.8% |
| 2017 | $52,586 +6% | $257,962 +4% |
| 2016 | $49,595 | $248,087 +6% |
| 2015 | $49,595 +111.7% | $234,045 +3.9% |
| 2014 | $23,425 | $225,337 +1% |
| 2013 | -- | $223,056 +3.8% |
| 2012 | -- | $214,969 +4% |
| 2011 | -- | $206,740 +6% |
| 2010 | -- | $195,038 +3.9% |
| 2009 | -- | $187,781 +1% |
| 2008 | -- | $185,880 +3.8% |
| 2007 | -- | $179,141 +17.3% |
| 2006 | -- | $152,741 +43% |
| 2005 | -- | $106,848 +6% |
| 2004 | -- | $100,800 +1.6% |
| 2003 | -- | $99,216 +6% |
| 2002 | -- | $93,600 |
| 2001 | -- | $93,600 +5.1% |
| 2000 | -- | $89,040 |
Find assessor info on the county website
Monthly payment
Climate risks
Neighborhood: Gramercy
Nearby schools
GreatSchools rating
- 8/10P.S. 40 Augustus St.-GaudensGrades: PK-5Distance: 0.2 mi
- 8/10Jhs 104 Simon BaruchGrades: 6-8Distance: 0.3 mi
- 6/10School Of The Future High SchoolGrades: 6-12Distance: 0.1 mi
- $--1 bd1 ba-- sqft152 E 22nd St #6XX, New York, NY 10010Off Market

- $--1 bd1 ba-- sqft152 E 22nd St APT 1, New York, NY 10010Off Market

- $---- bd1 ba-- sqft152 E 22nd St APT 1F, New York, NY 10010Off Market
- $---- bd1 ba-- sqft152 E 22nd St APT 1B, New York, NY 10010Off Market
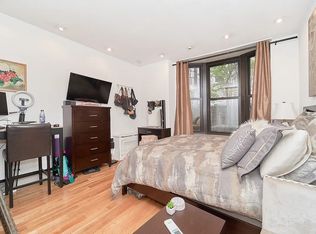
- $---- bd1 ba-- sqft152 E 22nd St #F2, New York, NY 10010Off Market
- $1,463,2004 bd1 ba-- sqft152 E 22nd St #3AA, New York, NY 10010Off Market
- $--3 bd1 ba-- sqft152 E 22nd St #4CC, New York, NY 10010Off Market
- $1,271,3002 bd1 ba-- sqft152 E 22nd St #2AA, New York, NY 10010Off Market
A local agent can set up tours, give advice and negotiate with sellers.
Similar homes
- $9,900,0005 bd4 ba3.6k sqftMadison Green, New York, NY 10010Active
 MLS ID #S1817522, Ryan Stenta, Listing by: Douglas Elliman. StreetEasy
 - $11,750,0005 bd6 ba5.7k sqft57 Irving Pl #5/6, New York, NY 10003Active
 MLS ID #S1820040, Nicholas Compagnone, Listing by: SERHANT.. StreetEasy
 - $12,500,0006 bd5 ba6k sqft56 Charles St, New York, NY 10014Active
 MLS ID #S1817486, Matthew Pravda, Listing by: Leslie J. Garfield. StreetEasy
 - $11,750,0005 bd8 ba7k sqft416 W 51st St #1, New York, NY 10019Active
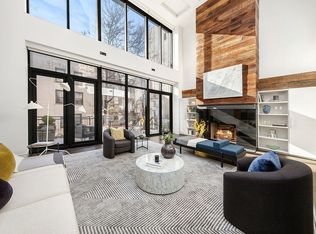 MLS ID #S1805176, Clara Chung, Listing by: Douglas Elliman. StreetEasy
 - $11,900,0005 bd7 ba6.4k sqft238 W 74th St, New York, NY 10023ActiveMLS ID #S1813977, Douglas Wagner, Listing by: Bond New York. StreetEasy
- $13,500,0007 bd9 ba10k sqft224 E 12th St, New York, NY 10003ActiveMLS ID #S1832680, Wolf Jakubowski, Listing by: Brown Harris Stevens. StreetEasy
- $9,500,0007 bd5 ba7k sqft307 E 10th St, New York, NY 10009ActiveMLS ID #S1833933, Honda Jayathilake, Listing by: Douglas Elliman. StreetEasy
- $12,999,9996 bd7 ba8.5k sqft243 E 17th St, New York, NY 10003ActiveMLS ID #S1770329, Karen Heyman, Listing by: Sotheby's International Realty. StreetEasy
- $9,975,0004 bd6 ba5.5k sqft241 E 48th St, New York, NY 10017ActiveMLS ID #S1838710, Julie Pham, Listing by: Compass. StreetEasy
- $12,995,0006 bd9 ba8k sqft33 W 71st St, New York, NY 10023ActiveMLS ID #S1815221, Richard Pretsfelder, Listing by: Leslie J. Garfield. StreetEasy
- $14,500,0005 bd7 ba7k sqft414 E 50th St, New York, NY 10022ActiveMLS ID #S1813739, Anne Z Easton, Listing by: Douglas Elliman. StreetEasy
- $10,599,0005 bd7 ba6.4k sqft197 Clinton St, Brooklyn, NY 11201ActiveMLS ID #S1819244, Carl Gambino, Listing by: Compass. StreetEasy
- $13,500,0006 bd10 ba6.6k sqft60 Montgomery Pl, Brooklyn, NY 11215ActiveMLS ID #S1822617, Nadia Bartolucci, Listing by: Douglas Elliman. StreetEasy
- $10,995,0005 bd7 ba6.7k sqft26 West 95th St, New York, NY 10025ActiveMLS ID #S1810948, Ravi Kantha, Listing by: SERHANT.. StreetEasy
- $10,250,0005 bd8 ba8.5k sqftPalazzo Grey, New York, NY 10002ActiveMLS ID #S1791801, Antonio Mongiovi, Listing by: Douglas Elliman. StreetEasy
- $9,750,0005 bd5 ba5.3k sqft222 E 61st St, New York, NY 10065ActiveMLS ID #S1832673, Charlie Attias, Listing by: Compass. StreetEasy
- $17,950,0004 bd5 ba3.8k sqftThe Flatiron Building, New York, NY 10010ActiveMLS ID #S1826973, The Flatiron Building Sales Team, Listing by: Corcoran Sunshine Marketing Group. StreetEasy
- $15,000,0005 bd6 ba6.5k sqft111 E 81st St, New York, NY 10028ActiveMLS ID #S1829449, John Giannone, Listing by: Douglas Elliman. StreetEasy
- $14,999,0005 bd5 ba4.1k sqft48 Jane St, New York, NY 10014ActiveMLS ID #S1820818, Leslie Mason, Listing by: Douglas Elliman. StreetEasy
- $13,950,0008 bd8 ba7.8k sqft250 W 73rd St #Townhouse 1, New York, NY 10023ActiveMLS ID #S1818009, Abby Ziff, Listing by: FIND Real Estate. StreetEasy
