Welcome to this extraordinary 28-foot-wide townhouse, perfectly positioned with a centerline view spanning over the serene Stuyvesant Square Park. This beautiful home has been elegantly restored and well-maintained.
This grand home showcases timeless architectural details, featuring a three-bay façade, round-arched doors and windows, a cast-iron balcony with a foliate pattern spanning the home's width, and a detailed paneled cornice. This beautiful home truly exemplifies grand and gracious proportions throughout. The five-story home was originally built during the 1850s, boasting nearly 8,500 sqft, with a spectacular private rear garden.
This special home effortlessly blends historic charm with contemporary luxury that features an elevator, six spacious bedrooms, five full baths, and two powder rooms.
Enter through a gated street entrance to a front garden leading you into a sophisticated entry vestibule. This garden level features a sprawling eat-in chef's kitchen with a butler’s pantry and a stylish powder room. The highlight is the grand formal dining room drenched in natural light featuring a wood-burning fireplace. The scale of this space is truly remarkable—perfect for hosting unforgettable moments. The Clive Christian-designed kitchen features top-of-the-line appliances from Viking and Sub-Zero; marble countertops, and painted pine cabinetry.
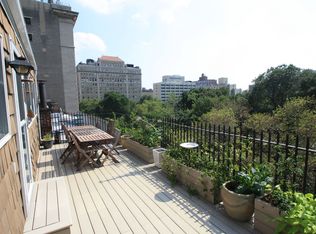
Directly off the kitchen, you can access the private rear garden, giving you peace and serenity. The dimming bistro light set-up above the garden and ivy-clad garden walls creates a truly special space where you almost forget you are in New York City.
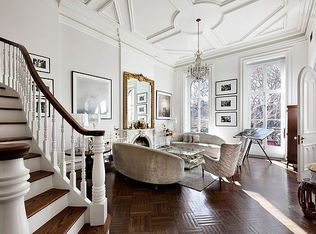
Ascend to the Parlor level, either by your private elevator or the two distinguished staircases, and prepare to be captivated by soaring 16-foot ceilings and a dramatic floating curved staircase. This level sets the stage for an unforgettable, entertaining experience. Full-length, round-arched windows featuring original muntins bathe the space in glorious natural light. The striking cast-iron Juliet balcony spans the width of the home. For added versatility, a well-appointed room offers the perfect setting for a home office, library, or comfortable reading nook. At the rear of this level, you'll discover a luxurious primary suite complete with a spa-like en-suite bath, a spacious walk-in closet, and a private terrace overlooking your garden.
The third level is highlighted with three generously sized bedrooms, two full bathrooms, and a convenient laundry area. An additional cozy room adds flexibility and can easily be converted into a fourth bedroom, home office, or playroom.
The fourth floor features a spacious living room, bar, bedroom, and a full bathroom, along with a large walk-in closet tucked away from a secondary primary sleeping area. A bonus room adjacent to the entertainment area can serve as a home office, nursery, music room, or guest room, depending on your needs. The thoughtful layout makes this level incredibly adaptable.
Easily accessed via elevator, internal staircase, or a dedicated private entrance beneath the stoop, the English basement level combines historic charm with functionality. This level also includes a spacious media room, powder room, storage options, A/V closet, a second laundry area, and direct access to the garden. Another massive bedroom with a separate entrance allows ultimate flexibility.
Rounding out this exceptional home is a new energy-efficient boiler and HVAC systems, along with new roofing membrane, drainage, down piping, and exterior decking, which are just a few of the many recent upgrades.
Last but not least, a significant amount of additional unused FAR offers you the opportunity to expand, creating a truly once-in-a-lifetime townhouse in Gramercy Park.
Just moments from Gramercy Park, Friends Seminary, and some of New York City’s finest restaurants and shopping destinations.
Active
$12,999,999
243 E 17th St, New York, NY 10003
6beds
8,500sqft
Townhouse
Built in 1852
-- sqft lot
$-- Zestimate®
$1,529/sqft
$-- HOA
What's special
- 487 days
- 4,376
- 259
Zillow last checked:
Listing updated:
Listed by:
Sotheby's International Realty 212-810-4990,
Karen Heyman,
Keith Heyman
Source: StreetEasy,MLS#: S1770329
Facts & features
Interior
Bedrooms & bathrooms
- Bedrooms: 6
- Bathrooms: 7
- Full bathrooms: 5
- 1/2 bathrooms: 2
Cooling
- Central Air
Appliances
- Included: Dishwasher, Washer/Dryer
Features
- Flooring: Hardwood
- Has fireplace: Yes
- Fireplace features: Wood Burning
Interior area
- Total structure area: 8,500
- Total interior livable area: 8,500 sqft
Video & virtual tour
Property
Features
- Patio & porch: Other, Terrace
- Exterior features: Balcony, Garden, Terrace
- Has view: Yes
- View description: City, Park/Greenbelt, Skyline
Details
- Parcel number: 008980024
- Special conditions: Resale
Construction
Type & style
- Home type: Townhouse
- Property subtype: Townhouse
Condition
- Year built: 1852
Community & HOA
Community
- Subdivision: Gramercy Park
Location
- Region: New York
Financial & listing details
- Price per square foot: $1,529/sqft
- Tax assessed value: $10,315,000
- Annual tax amount: $101,808
- Date on market: 5/9/2025
Estimated market value
Not available
Estimated sales range
Not available
Not available
Price history
| Date | Event | Price |
|---|---|---|
| 6/12/2026 | Price change | $12,999,999-7.1%$1,529/sqft |
Source: StreetEasy #S1770329 Report a problem | ||
| 5/9/2025 | Price change | $13,995,000-6.7%$1,646/sqft |
Source: StreetEasy #S1770329 Report a problem | ||
| 2/10/2025 | Listing removed | $75,000$9/sqft |
Source: Zillow Rentals Report a problem | ||
| 11/22/2024 | Listed for rent | $75,000$9/sqft |
Source: Zillow Rentals Report a problem | ||
| 9/2/2024 | Price change | $14,995,000-6.3%$1,764/sqft |
Source: StreetEasy #1716495 Report a problem | ||
| 5/13/2024 | Listed for sale | $15,995,000-11.1%$1,882/sqft |
Source: StreetEasy Report a problem | ||
| 1/31/2024 | Listing removed | -- |
Source: Zillow Rentals Report a problem | ||
| 11/10/2023 | Listing removed | -- |
Source: StreetEasy Report a problem | ||
| 11/2/2023 | Listed for rent | $75,000$9/sqft |
Source: Zillow Rentals Report a problem | ||
| 9/13/2023 | Listed for sale | $17,995,000-5.3%$2,117/sqft |
Source: StreetEasy Report a problem | ||
| 12/5/2022 | Listing removed | -- |
Source: StreetEasy Report a problem | ||
| 6/30/2022 | Price change | $18,999,500-5%$2,235/sqft |
Source: StreetEasy Report a problem | ||
| 3/3/2022 | Listed for sale | $19,999,500+48.1%$2,353/sqft |
Source: StreetEasy Report a problem | ||
| 6/20/2017 | Sold | $13,500,000-6.9%$1,588/sqft |
Source: Public Record Report a problem | ||
| 5/3/2016 | Pending sale | $14,500,000$1,706/sqft |
Source: CORE #13472587 Report a problem | ||
| 2/11/2016 | Price change | $14,500,000-3.3%$1,706/sqft |
Source: CORE #13472587 Report a problem | ||
| 10/3/2015 | Listed for sale | $15,000,000-11.7%$1,765/sqft |
Source: CORE #13472587 Report a problem | ||
| 6/23/2015 | Listing removed | $16,995,000$1,999/sqft |
Source: Corcoran #3389269 Report a problem | ||
| 12/30/2014 | Listed for sale | $16,995,000+965.5%$1,999/sqft |
Source: Corcoran #3389269 Report a problem | ||
| 11/24/1997 | Sold | $1,595,000$188/sqft |
Source: Public Record Report a problem | ||
Public tax history
| Year | Property taxes | Tax assessment |
|---|---|---|
| 2025 | $107,915 +1.2% | $618,900 +22.1% |
| 2024 | $106,620 -1.1% | $506,880 -13.2% |
| 2023 | $107,809 | $584,040 -5.7% |
| 2022 | -- | $619,440 -6.9% |
| 2021 | -- | $665,640 -12.2% |
| 2020 | -- | $758,100 +5.4% |
| 2019 | $93,636 +1.2% | $719,460 +62.6% |
| 2018 | $92,539 +3.4% | $442,368 +0.8% |
| 2017 | $89,501 +8.1% | $439,053 +6% |
| 2016 | $82,803 | $414,202 +6% |
| 2015 | $82,803 +148.6% | $390,758 +6% |
| 2014 | $33,304 | $368,640 |
| 2013 | -- | $368,640 +0.8% |
| 2012 | -- | $365,878 +6% |
| 2011 | -- | $345,169 +6% |
| 2010 | -- | $325,632 +6% |
| 2009 | -- | $307,200 |
| 2008 | -- | $307,200 +0.8% |
| 2007 | -- | $304,899 +6% |
| 2006 | -- | $287,641 +6% |
| 2005 | -- | $271,360 +6% |
| 2004 | -- | $256,000 -9.4% |
| 2003 | -- | $282,414 +8% |
| 2002 | -- | $261,495 +7.4% |
| 2001 | -- | $243,486 +8% |
| 2000 | -- | $225,450 |
Find assessor info on the county website
Monthly payment
Climate risks
Neighborhood: Gramercy
Similar homes
- $13,500,0007 bd9 ba10k sqft224 E 12th St, New York, NY 10003Active
 MLS ID #S1832680, Wolf Jakubowski, Listing by: Brown Harris Stevens. StreetEasy
 - $11,500,0005 bd5 ba5k sqftTower 270, New York, NY 10007Active
 MLS ID #S1845376, Listing by: Sotheby's International Realty. StreetEasy
 - $12,995,0006 bd9 ba8k sqft33 W 71st St, New York, NY 10023Active
 MLS ID #S1815221, Richard Pretsfelder, Listing by: Leslie J. Garfield. StreetEasy
 - $12,500,0006 bd5 ba6k sqft56 Charles St, New York, NY 10014Active
 MLS ID #S1817486, Matthew Pravda, Listing by: Leslie J. Garfield. StreetEasy
