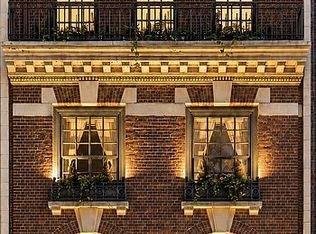
Nestled a few blocks from Central Park, 113 East 64th Street stands as a testament to timeless elegance and modern luxury. This stately residence, discreetly tucked between the tree-lined streets of Park and Lexington Avenue, boasts a prime location in one of New York City's most coveted neighborhoods. Meticulously designed for both form and function; the limestone facade of 113 East 64th Street exudes classic charm with architectural finesse.
Entering the home, a grand entry gallery, adorned with marble accents, greets residents and guests. Expansive windows invite natural light that dances across the gleaming hardwood floors, creating an airy and inviting ambiance throughout. Well-proportioned rooms showcasing high ceilings, refined finishes, and custom millwork all provide an ideal canvas to create multiple gracious spaces for both living and entertaining.
The main kitchen located on the garden level serves as the culinary epicenter of the home. Off the kitchen is a laundry and play room, which opens onto the patio/garden. In addition, a serving kitchen is located on the parlor floor, adjacent to the formal dining room.
Six luxuriously sized bedrooms, three with sitting rooms/sun room/terraces and regal bathrooms, offer options for multiple suites. Several auxiliary spaces may also be used as a gym, studio, workshop, playroom and/or staff lounges. Other amenities include two powder rooms, a large laundry room plus myriad storage rooms and closets.
113 East 64th Street is a residence that seamlessly combines the grace of a bygone era with the conveniences of modern living. Its prime location combined with flexible layouts, light-filled quiet rooms, and intricate architectural details make it a true sanctuary in the heart of New York City's Upper East Side.
Co-Exclusive
Active
$14,000,000
113 E 64th St, New York, NY 10065
6beds
7,217sqft
Mixed Use
Built in 1910
-- sqft lot
$12,882,200 Zestimate®
$1,940/sqft
$-- HOA
What's special
Intricate architectural detailsSix luxuriously sized bedroomsRegal bathroomsTwo powder roomsLight-filled quiet roomsHigh ceilingsAiry and inviting ambiance
- 136 days
- 1,357
- 54
Zillow last checked:
Listing updated:
Listed by:
Douglas Elliman 347-880-2056,
Richard Phan
Source: StreetEasy,MLS#: S1823551
Facts & features
Interior
Bedrooms & bathrooms
- Bedrooms: 6
- Bathrooms: 8
- Full bathrooms: 6
- 1/2 bathrooms: 2
Features
- Has fireplace: No
Interior area
- Total structure area: 7,217
- Total interior livable area: 7,217 sqft
Property
Details
- Special conditions: Resale
Construction
Type & style
- Home type: SingleFamily
- Property subtype: Mixed Use
Condition
- Year built: 1910
Community & HOA
Community
- Subdivision: Lenox Hill
Location
- Region: New York
Financial & listing details
- Price per square foot: $1,940/sqft
- Annual tax amount: $229,716
- Date on market: 4/22/2026
Estimated market value
$12,882,200
$12.24M - $13.53M
$7,728/mo
Price history
| Date | Event | Price |
|---|---|---|
| 4/22/2026 | Listed for sale | $14,000,000-3.4%$1,940/sqft |
Source: StreetEasy #S1823551 Report a problem | ||
| 11/10/2023 | Listing removed | -- |
Source: StreetEasy Report a problem | ||
| 8/15/2023 | Listed for sale | $14,500,000+12.4%$2,009/sqft |
Source: StreetEasy Report a problem | ||
| 5/5/2023 | Listing removed | -- |
Source: StreetEasy Report a problem | ||
| 3/16/2022 | Price change | $12,900,000-7.2%$1,787/sqft |
Source: StreetEasy Report a problem | ||
| 2/2/2022 | Listed for sale | $13,900,000$1,926/sqft |
Source: StreetEasy Report a problem | ||
Public tax history
Tax history is unavailable.
Monthly payment
Climate risks
Neighborhood: Upper East Side

Similar homes
- $15,500,0005 bd8 ba8k sqft163 E 64th St, New York, NY 10065Active
 MLS ID #S1827187, James Weiss, Listing by: Corcoran. StreetEasy
 - $8,250,0006 bd8 ba6k sqft233 E 62nd St, New York, NY 10065Active
 MLS ID #S1835465, Thomas Wexler, Listing by: Leslie J. Garfield. StreetEasy
 - $14,500,0005 bd7 ba7k sqft414 E 50th St, New York, NY 10022Active
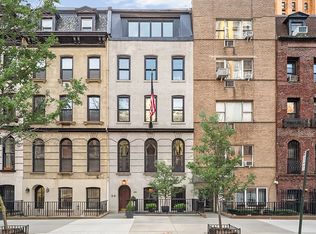 MLS ID #S1813739, Anne Z Easton, Listing by: Douglas Elliman. StreetEasy
 - $9,750,0005 bd5 ba5.3k sqft222 E 61st St, New York, NY 10065Active
 MLS ID #S1832673, Charlie Attias, Listing by: Compass. StreetEasy
