The Verona was built in 1908 in neo classical style by William E. Mowbray, who modelled the design on the Strozzi Palace in Florence. Its very name provides a clue to its architectural heritage and it offers an impressive mix of turn of turn of the century European craftsmanship and understated New York glamour. Former residents include Slim Keith, one of Truman Capote's Swans, singer, actress, and arts advocate Kitty Carlisle Hart, and celebrated broadcaster Mike Wallace.
There is an elegance to the building and the grand scale of the apartments rarely seen in later buildings. The marble lobby is significant in having a spectacular curved double staircase with wrought iron balustrades whilst historic hand operated elevators for both the east and west side apartments create a visual impact for owners and guests alike, further enhanced by arrival on the 8th floor where an unusually large, private reception foyer presents itself.
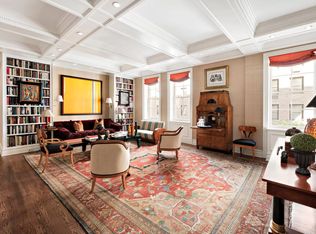
Opening from the foyer is an even larger gallery, anchoring the south, west and north areas of the apartment. The impressive 17' x 37' double living room, includes the former music room which, along with the formal dining room, creates an elegant enfilade for gracious entertaining with nine oversized windows. A library is also directly accessed from the gallery and a powder room is discretely positioned in the adjacent hallway. 11' Ceilings throughout the apartment along with five wood burning fireplaces, further enhance the impressive proportions, light and sheer volume of the rooms. Also accessed from the gallery is a vast eat-in kitchen with breakfast room and well-designed laundry area. large east and south-facing windows flood light into this area and there is direct access to a staff room with full bathroom.
The south wing of the apartment comprises a wide bedroom hallway which creates a perfect picture gallery and leads to the comfortably spacious south-west corner master suite with separate dressing room, large windowed bathroom, and a plethora of fitted closets. An adjacent second bedroom with bathroom could easily function as a private study or sitting room, creating a private suite of over 1,200 square feet.
The northeast wing of the apartment offers three huge bedrooms and three unusually large bathrooms, one of which is currently used as a convenient additional kitchen.
This offering presents a rare opportunity to acquire an unusually large yet intimate home, replete with original architectural details. Its appealing layout has been thoughtfully designed for comfortable living and gracious entertaining, enhanced by modern conveniences such as central air conditioning.
Please note, in the event the buyer does not need or want the additional two bedrooms shown on the floor plan in the north-east section of the apartment, the apartment can be sold without them.
Active
$13,900,000
32 E 64th St #8W, New York, NY 10065
5beds
5,800sqft
Coop
Built in 1908
-- sqft lot
$12,961,100 Zestimate®
$2,397/sqft
$19,445/mo HOA
What's special
Nine oversized windowsFive wood burning fireplacesCentral air conditioningOriginal architectural detailsSeparate dressing roomMarble lobbyWell-designed laundry area
- 103 days |
- 399 |
- 17 |
Zillow last checked:
Listing updated:
Listed by:
Sotheby's International Realty 917-496-1010,
Caroline Guthrie
Source: StreetEasy,MLS#: S1821151
Facts & features
Interior
Bedrooms & bathrooms
- Bedrooms: 5
- Bathrooms: 6
- Full bathrooms: 5
- 1/2 bathrooms: 1
Cooling
- Central Air
Appliances
- Included: Dishwasher, Washer/Dryer
Features
- Flooring: Hardwood
- Has fireplace: Yes
- Fireplace features: Wood Burning
Interior area
- Total structure area: 5,800
- Total interior livable area: 5,800 sqft
Property
Features
- Has view: Yes
- View description: City, Skyline
Details
- Special conditions: Resale
Construction
Type & style
- Home type: Cooperative
- Property subtype: Coop
Condition
- Year built: 1908
Community & HOA
Community
- Features: Doorman, Full Time Doorman
- Security: Doorman, Full-Time Doorman
- Subdivision: Lenox Hill
HOA
- Has HOA: Yes
- Amenities included: Elevator(s)
- Services included: Maintenance
- HOA fee: $19,445 monthly
Location
- Region: New York
Financial & listing details
- Price per square foot: $2,397/sqft
- Date on market: 4/10/2026
Estimated market value
$12,961,100
$12.31M - $13.61M
Not available
Price history
| Date | Event | Price |
|---|---|---|
| 4/10/2026 | Listed for sale | $13,900,000$2,397/sqft |
Source: StreetEasy #S1821151 Report a problem | ||
Public tax history
Tax history is unavailable.
Monthly payment
Climate risks
Neighborhood: Upper East Side
Nearby schools
GreatSchools rating
- 9/10East Side Elementary School, PS 267Grades: K-5Distance: 0.3 mi
- 8/10Jhs 167 Robert F WagnerGrades: 6-8Distance: 0.7 mi
- NAUrban Academy Laboratory High SchoolGrades: 9-12Distance: 0.5 mi
- $5,215,800-- bd-- ba-- sqft32 E 64th St #7E, New York, NY 10065Off Market
- $2,059,7001 bd2 ba-- sqft32 E 64th St #5NE, New York, NY 10065Off Market
- $6,083,0002 bd2 ba-- sqft32 E 64th St #4W, New York, NY 10065Off Market
- $2,306,1001 bd1 ba-- sqft32 E 64th St #2NE, New York, NY 10065Off Market
- $5,628,100-- bd-- ba-- sqft32 E 64th St #8E, New York, NY 10065Off Market
- $9,282,400-- bd-- ba-- sqft32 E 64th St #10W, New York, NY 10065Off Market
- $---- bd-- ba-- sqft32 E 64th St #5W, New York, NY 10065Off Market
- $---- bd-- ba-- sqft32 E 64th St #2W, New York, NY 10065Off Market
- $9,950,5004 bd3 ba-- sqft32 E 64th St #9E, New York, NY 10065Off Market
A local agent can set up tours, give advice and negotiate with sellers.
Similar homes
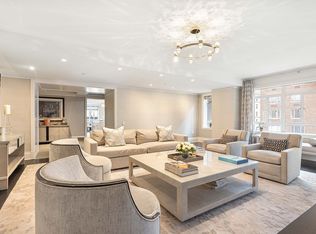
- $14,970,0005 bd6 ba4k sqftCarlton House, New York, NY 10065Active
 MLS ID #S1804458, Rene Eskengren, Listing by: Douglas Elliman. StreetEasy
 - $14,000,0006 bd8 ba7.2k sqft113 E 64th St, New York, NY 10065Active
 MLS ID #S1823551, Richard Phan, Listing by: Douglas Elliman. StreetEasy
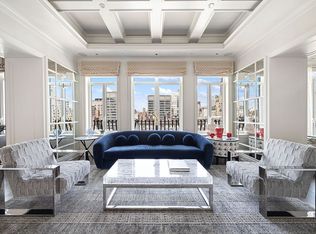
 - $9,995,8755 bd6 ba4.3k sqftThe Touraine, New York, NY 10065Active
 MLS ID #S1836370, Arcus Team, Listing by: Brown Harris Stevens. StreetEasy
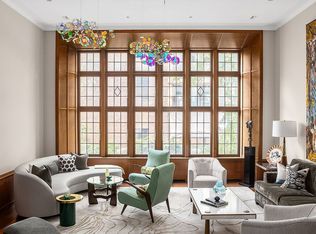
 - $14,900,0006 bd9 ba7.5k sqft159 E 61st St, New York, NY 10065Active
 MLS ID #S1762971, David Adler, Listing by: Corcoran. StreetEasy
 - $7,275,0004 bd5 ba3.3k sqft530 Park Ave APT 12F, New York, NY 10065ActiveMLS ID #S1837837, Stacey Froelich, Listing by: Compass. StreetEasy
- $12,500,0004 bd5 ba3.8k sqft160 E 63rd St, New York, NY 10065ActiveMLS ID #S1507740, Sandra Ripert, Listing by: Douglas Elliman. StreetEasy
- $14,495,0004 bd5 ba4k sqftLiberty Lofts, New York, NY 10023ActiveMLS ID #S1834814, Ethan Silver, Listing by: Douglas Elliman. StreetEasy
- $13,900,0005 bd8 ba6k sqftThe Dakota, New York, NY 10023ActiveMLS ID #S1792256, Benjamin Dixon, Listing by: Douglas Elliman. StreetEasy
- $11,900,0006 bd7 ba5.1k sqft28 E 70th St #11/12, New York, NY 10021ActiveMLS ID #S1792125, Kathleen Sloane, Listing by: Brown Harris Stevens. StreetEasy
- $13,400,0004 bd7 ba6.3k sqft44 E 82nd St, New York, NY 10028ActiveMLS ID #S1808856, Carrie Chiang, Listing by: Corcoran. StreetEasy
- $15,000,0005 bd6 ba6.5k sqft111 E 81st St, New York, NY 10028ActiveMLS ID #S1829449, John Giannone, Listing by: Douglas Elliman. StreetEasy
- $13,950,0004 bd5 ba4.6k sqftThe Heritage, New York, NY 10069ActiveMLS ID #S1769824, Andy Kim, Listing by: Nest Seekers International. StreetEasy
- $17,950,0004 bd6 ba5k sqft515 Park Ave #36/37, New York, NY 10022ActiveMLS ID #S1825839, Louise Beit, Listing by: Sotheby's International Realty. StreetEasy
- $12,750,0005 bd5 ba4.1k sqft823 Park Ave #4, New York, NY 10021ActiveMLS ID #S1788330, Serena Boardman, Listing by: Sotheby's International Realty. StreetEasy
- $12,850,0006 bd7 ba4.8k sqft995 5th Ave #2S1E, New York, NY 10028ActiveMLS ID #S1795115, Roberta Golubock, Listing by: Sotheby's International Realty. StreetEasy
- $14,500,0005 bd7 ba7k sqft414 E 50th St, New York, NY 10022ActiveMLS ID #S1813739, Anne Z Easton, Listing by: Douglas Elliman. StreetEasy
- $16,500,0004 bd5 ba3.5k sqftThe Century Condominium, New York, NY 10023ActiveMLS ID #S1830361, Denise Kelly, Listing by: Corcoran. StreetEasy
- $11,995,0004 bd7 ba4.8k sqftFifteen Madison Square North, New York, NY 10010ActiveMLS ID #S1828882, Tom Postilio, Listing by: Compass. StreetEasy
- $16,900,0004 bd4 ba3.4k sqftThe Century Condominium, New York, NY 10023ActiveMLS ID #S1825409, Kyle Blackmon, Listing by: Compass. StreetEasy
- $9,975,0004 bd6 ba5.5k sqft241 E 48th St, New York, NY 10017ActiveMLS ID #S1838710, Julie Pham, Listing by: Compass. StreetEasy
