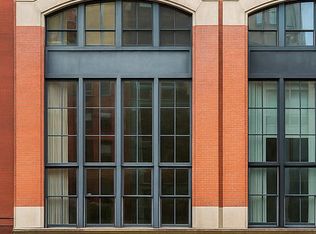
Sun flooded West Village House! Boasting 29 feet of frontage onto Downing Street, including a curb cut and private garage, this fabulous 9,000 square foot home features double height ceilings, six outdoor spaces, walls of windows and an elevator that services the basement to the fabulous roof deck. A beautiful blend of West Village charm and contemporary design, every room has wonderful natural light, so rare in a house.
Step in off of charming Downing Street to a partially "open air" garage, that could be used as a garage, a front garden or party space too, with storage.
Beyond the garage is the ground floor duplex that could be a perfect guest apartment, art studio, or company headquarters OR it can be combined with the rest of the house into one magnificent single family home. (If part of a single family home the ground floor would make an amazing kitchen/great room open to the back garden.) Features of this lower duplex include three bedrooms and three bathrooms and ceiling heights of over 16 feet in the main space with light streaming in from skylights. This dramatic great room has plenty of space for both a living and dining area, as well as direct access to the tranquil garden. Also on this floor is a large chef's kitchen, as well as a bonus room that has an en-suite bathroom and washer/dryer. The mezzanine level features three oversized bedrooms and two bathrooms.
Currently, the main part of the townhouse begins on the second floor, which provides almost unlimited entertainment space with an 80 foot long great room with two terraces and a powder room. The adjacent, open kitchen is perfect for both entertaining and intimate casual cooking.
Up a stunning, curved architectural staircase is the 3rd floor, which currently has two bedrooms, two bathrooms and a large office/den area with three built-in desks and tons of storage that is open to the great room below. Both bedrooms have en-suite bathrooms, built-in desks and the larger bedroom has access to a private terrace.
The fourth floor is dedicated to the primary suite and boasts a wrap-around terrace with tall mature plantings and a wooden fence for privacy . The primary bedroom features custom built-ins and opens up to a nearly 30 foot long outdoor space with a pergola and plenty of seating space. The custom primary bath has a double vanity, deep soaking tub, separate shower, and water closet with a bidet. There is also a cedar walk-in closet and a sitting room/lounge with a fireplace, wet bar and additional storage that also has access to the terrace.
The gorgeous roof deck, accessible from the elevator, boasts fantastic open skyline views, including the Empire State Building and Hudson Yards. The deck includes multiple seating areas, a pergola, and mature landscaping including birch trees.
This unique home also includes a basement with additional storage and laundry. The house is currently configured as two condominium units, is very easily made into a single family house and is delivered vacant.
Active
$14,500,000
42 Downing St, New York, NY 10014
6beds
9,020sqft
Townhouse
Built in 1909
-- sqft lot
$-- Zestimate®
$1,608/sqft
$-- HOA
What's special
Walls of windowsWonderful natural lightDouble height ceilingsCedar walk-in closetStunning curved architectural staircaseSix outdoor spaces
- 358 days
- 3,109
- 146
Zillow last checked:
Listing updated:
Listed by:
Brown Harris Stevens 212-588-5606,
Lisa Lippman,
Gerard Moore
Source: StreetEasy,MLS#: S1789367
Facts & features
Interior
Bedrooms & bathrooms
- Bedrooms: 6
- Bathrooms: 7
- Full bathrooms: 6
- 1/2 bathrooms: 1
Cooling
- Central Air
Appliances
- Included: Dishwasher, Washer/Dryer
- Laundry: Inside
Features
- Flooring: Hardwood
- Has fireplace: Yes
- Fireplace features: Wood Burning
Interior area
- Total structure area: 9,020
- Total interior livable area: 9,020 sqft
Video & virtual tour
Property
Parking
- Parking features: Garage
- Has garage: Yes
Features
- Patio & porch: Other, Terrace
- Exterior features: Garden, Terrace
- Has view: Yes
- View description: City, Skyline
Details
- Special conditions: Resale
Construction
Type & style
- Home type: Townhouse
- Property subtype: Townhouse
Condition
- Year built: 1909
Community & HOA
Community
- Subdivision: West Village
HOA
- Has HOA: Yes
- Amenities included: Laundry, Roof Deck, Elevator(s)
Location
- Region: New York
Financial & listing details
- Price per square foot: $1,608/sqft
- Annual tax amount: $62,460
- Date on market: 9/10/2025
Estimated market value
Not available
Estimated sales range
Not available
Not available
Price history
| Date | Event | Price |
|---|---|---|
| 4/24/2026 | Price change | $14,500,000-9.4%$1,608/sqft |
Source: StreetEasy #S1789367 Report a problem | ||
| 12/1/2025 | Price change | $16,000,000-11.1%$1,774/sqft |
Source: StreetEasy #S1789367 Report a problem | ||
| 9/10/2025 | Listed for sale | $18,000,000$1,996/sqft |
Source: StreetEasy #S1789367 Report a problem | ||
Public tax history
Tax history is unavailable.
Monthly payment
Climate risks
Neighborhood: West Village

Similar homes
- $12,500,0006 bd5 ba6k sqft56 Charles St, New York, NY 10014Active
 MLS ID #S1817486, Matthew Pravda, Listing by: Leslie J. Garfield. StreetEasy
 - $15,000,0006 bd6 ba5.3k sqft238 W 11th St, New York, NY 10014Active
 MLS ID #S1791231, Roberta Golubock, Listing by: Sotheby's International Realty. StreetEasy
 - $15,750,0005 bd7 ba8k sqft152 Reade St, New York, NY 10013Active
 MLS ID #S1820062, Aloysius Carlos, Listing by: Nest Seekers International. StreetEasy
 - $16,995,0009 bd10 ba7k sqft144 Waverly Pl, New York, NY 10014Active
 MLS ID #S1841828, Raphael De Niro, Listing by: Brown Harris Stevens. StreetEasy
