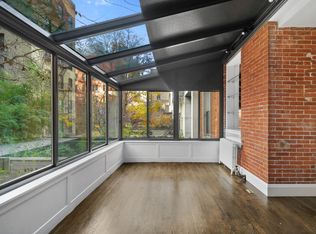
Where old New York meets modern luxury, welcome to Chateau Waverly. Positioned where historic Gay Street meets Waverly Place, this remarkable 22-foot-wide townhouse spans approximately 7,000 square feet across five levels. Its rare setting creates a long, open outlook up picturesque Gay Street to the north, while a cheerful south-facing garden and a three-exposure glass-enclosed sunroom bring light and greenery to the rear. Surrounded by gracious 19th-century homes on one of Greenwich Village's most inviting blocks, the property is moments from celebrated restaurants, distinctive boutiques, parks and cultural destinations, with convenient transportation providing effortless access throughout New York City.
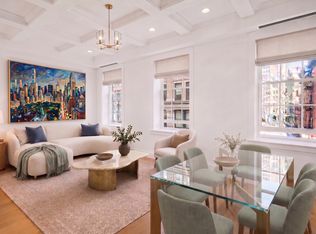
The comprehensive gut renovation includes luxury condominium-level finishes, all-new mechanical systems and individually controlled HVAC. Interiors feature soaring and coffered ceilings, oversized windows and wide-plank hardwood floors. Custom kitchens offer marble waterfall islands, full-height quartz backsplashes, professional appliances, instant hot water, garbage disposals, wine refrigeration and refrigerator drawers. All ten marble and travertine bathrooms in the building have radiant-heated floors, with select homes also offering integrated bidet toilets, soaking tubs and frameless glass showers. In-unit laundry, custom built-ins and generous storage complete each residence.
Chateau Waverly is configured as four beautifully finished free-market residences, an increasingly valuable advantage that provides meaningful flexibility in leasing, pricing and long-term management.
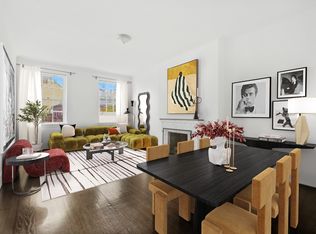
The centerpiece is the expansive garden and second-floor duplex, designed as a substantial owner's residence with three bedrooms and flexibility for a fourth, four marble bathrooms including two en-suite primary baths, two living rooms, a separate dining room, two wet bars, a newly appointed kitchen and a three-exposure glass-enclosed sunroom opening directly to the private garden. Above are three gracious floor-through residences, each with two bedrooms plus flexibility for a third bedroom or home office, two full marble bathrooms and in-unit laundry. The fourth-floor residence is further distinguished by a private terrace.
The building's rental strength has already been demonstrated, with the garden duplex, Unit 1, leased at $50,000 per month, Unit 2 at $17,995 per month, and Unit 4 at $15,995 per month, together generating $83,990 per month, or $1,007,880 in annualized contracted income. With the remaining residence projected at $16,995 per month, the fully leased property is projected to generate approximately $1.212m in annualized gross rental income, equivalent to well over $200 per rentable residential square foot.
With the renovation complete, a buyer can step directly into a finished asset with immediate income and substantial additional potential. Chateau Waverly can remain a fully leased luxury investment or evolve over time into an increasingly expansive primary residence, beginning with the garden duplex while the residences above continue to generate significant income. Those upper floors can ultimately be used in any combination as guest suites, home offices or additional private living space, while the property's width, scale and configuration also create the opportunity for a future grand single-family residence.
Completed, free-market and already income-producing, Chateau Waverly is the rare Village asset that works on every level, combining immediate performance, exceptional personal-use flexibility and enduring long-term value in a property of extraordinary scarcity.
Active
$16,995,000
144 Waverly Pl, New York, NY 10014
9beds
7,000sqft
Multi Family
Built in 1910
-- sqft lot
$16,314,700 Zestimate®
$2,428/sqft
$-- HOA
What's special
Oversized windowsGarbage disposalsCustom built-insCheerful south-facing gardenTwo wet barsExpansive gardenSeparate dining room
- 28 days
- 2,077
- 113
Likely to sell faster than
Zillow last checked:
Listing updated:
Listed by:
Brown Harris Stevens 212-381-3344,
Raphael De Niro,
James C. Flowers
Source: StreetEasy,MLS#: S1841828
Facts & features
Interior
Bedrooms & bathrooms
- Bedrooms: 9
- Bathrooms: 10
- Full bathrooms: 10
Cooling
- Central Air
Appliances
- Included: Dishwasher, Washer/Dryer
Features
- Flooring: Hardwood
- Has fireplace: No
Interior area
- Total structure area: 7,000
- Total interior livable area: 7,000 sqft
Property
Features
- Patio & porch: Other, Terrace
- Exterior features: Garden, Terrace
- Has view: Yes
- View description: City, Garden, Skyline
Details
- Parcel number: 005920061
- Special conditions: Resale
Construction
Type & style
- Home type: MultiFamily
- Property subtype: Multi Family
Condition
- Year built: 1910
Community & HOA
Community
- Subdivision: West Village
Location
- Region: New York
Financial & listing details
- Price per square foot: $2,428/sqft
- Tax assessed value: $6,230,000
- Annual tax amount: $86,256
- Date on market: 8/11/2026
Estimated market value
$16,314,700
$15.50M - $17.13M
Not available
Price history
| Date | Event | Price |
|---|---|---|
| 8/11/2026 | Listed for sale | $16,995,000+106.3%$2,428/sqft |
Source: StreetEasy #S1841828 Report a problem | ||
| 8/8/2026 | Listing removed | $39,995$6/sqft |
Source: Zillow Rentals Report a problem | ||
| 7/31/2026 | Listed for rent | $39,995+100%$6/sqft |
Source: Zillow Rentals Report a problem | ||
| 2/3/2025 | Sold | $8,240,000-7.7%$1,177/sqft |
Source: Public Record Report a problem | ||
| 1/23/2025 | Listing removed | $20,000$3/sqft |
Source: Zillow Rentals Report a problem | ||
| 12/15/2024 | Listed for rent | $20,000$3/sqft |
Source: Zillow Rentals Report a problem | ||
| 10/25/2024 | Contingent | $8,925,000$1,275/sqft |
Source: StreetEasy #S1721800 Report a problem | ||
| 8/14/2024 | Pending sale | $8,925,000$1,275/sqft |
Source: StreetEasy #23056703 Report a problem | ||
| 6/11/2024 | Listed for sale | $8,925,000-22.4%$1,275/sqft |
Source: StreetEasy #23056703 Report a problem | ||
| 5/28/2024 | Listing removed | $11,500,000$1,643/sqft |
Source: StreetEasy #1697441 Report a problem | ||
| 2/12/2024 | Listed for sale | $11,500,000-48.9%$1,643/sqft |
Source: StreetEasy Report a problem | ||
| 2/5/2024 | Listing removed | $22,500,000$3,214/sqft |
Source: StreetEasy Report a problem | ||
| 2/1/2024 | Listed for sale | $22,500,000+144.6%$3,214/sqft |
Source: StreetEasy Report a problem | ||
| 4/29/2019 | Sold | $9,200,000-12%$1,314/sqft |
Source: Public Record Report a problem | ||
| 2/18/2019 | Pending sale | $10,450,000$1,493/sqft |
Source: Leslie J. Garfield #3f9c273a-071f-4bbb-bd22-9072dbd49f41 Report a problem | ||
| 2/18/2019 | Listed for sale | $10,450,000$1,493/sqft |
Source: Leslie J. Garfield #3f9c273a-071f-4bbb-bd22-9072dbd49f41 Report a problem | ||
| 12/22/2018 | Listing removed | $10,450,000$1,493/sqft |
Source: Leslie J. Garfield #3f9c273a-071f-4bbb-bd22-9072dbd49f41 Report a problem | ||
| 9/5/2017 | Listed for sale | $10,450,000-5%$1,493/sqft |
Source: Leslie J. Garfield #3f9c273a-071f-4bbb-bd22-9072dbd49f41 Report a problem | ||
| 7/17/2017 | Listing removed | $10,995,000$1,571/sqft |
Source: Leslie J. Garfield #3f9c273a-071f-4bbb-bd22-9072dbd49f41 Report a problem | ||
| 3/24/2017 | Price change | $10,995,000-5.6%$1,571/sqft |
Source: Leslie J. Garfield #3f9c273a-071f-4bbb-bd22-9072dbd49f41 Report a problem | ||
| 1/18/2017 | Price change | $11,650,000-10%$1,664/sqft |
Source: Leslie J. Garfield #3f9c273a-071f-4bbb-bd22-9072dbd49f41 Report a problem | ||
| 10/5/2016 | Listed for sale | $12,950,000+43.9%$1,850/sqft |
Source: Leslie J. Garfield #3f9c273a-071f-4bbb-bd22-9072dbd49f41 Report a problem | ||
| 11/22/2014 | Sold | $9,000,000$1,286/sqft |
Source: Public Record Report a problem | ||
Public tax history
| Year | Property taxes | Tax assessment |
|---|---|---|
| 2025 | $86,671 +3.2% | $2,803,500 +20% |
| 2024 | $83,994 +10.1% | $2,336,400 +7.7% |
| 2023 | $76,311 | $2,170,350 -6.3% |
| 2022 | -- | $2,317,500 -5.4% |
| 2021 | -- | $2,450,250 +3% |
| 2020 | -- | $2,378,700 +20% |
| 2019 | $64,461 +6.8% | $1,981,800 +314.1% |
| 2018 | $60,351 +7.1% | $478,524 +8% |
| 2017 | $56,358 +6.6% | $443,098 +8% |
| 2016 | $52,893 | $410,277 |
| 2015 | $52,893 +131% | $410,277 +3.2% |
| 2014 | $22,893 | $397,541 +8% |
| 2013 | -- | $368,096 +8% |
| 2012 | -- | $340,845 +8% |
| 2011 | -- | $315,598 |
| 2010 | -- | $315,598 +3.2% |
| 2009 | -- | $305,801 +8% |
| 2008 | -- | $283,151 +8% |
| 2007 | -- | $262,189 +8% |
| 2006 | -- | $242,768 |
| 2005 | -- | $242,768 +3.2% |
| 2004 | -- | $235,232 +8% |
| 2003 | -- | $217,809 +8% |
| 2002 | -- | $201,684 +8% |
| 2001 | -- | $186,745 |
| 2000 | -- | $186,745 |
Find assessor info on the county website
Monthly payment
Climate risks
Neighborhood: West Village

Similar homes
- $12,500,0006 bd5 ba6k sqft56 Charles St, New York, NY 10014Active
 MLS ID #S1817486, Matthew Pravda, Listing by: Leslie J. Garfield. StreetEasy
 - $19,995,00010 bd13 ba8.7k sqft26 Washington Sq N, New York, NY 10011Active
 MLS ID #S1822757, Ravi Kantha, Listing by: SERHANT.. StreetEasy
 - $15,000,0006 bd6 ba5.3k sqft238 W 11th St, New York, NY 10014Active
 MLS ID #S1791231, Roberta Golubock, Listing by: Sotheby's International Realty. StreetEasy
 - $14,500,0006 bd7 ba9k sqft42 Downing St, New York, NY 10014Active
 MLS ID #S1789367, Lisa Lippman, Listing by: Brown Harris Stevens. StreetEasy
