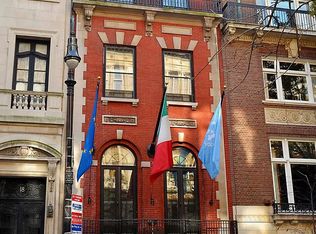
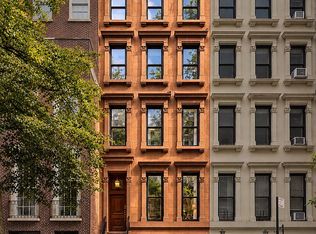
This Upper East Side limestone mansion is exceptional with much of its magnificent original details lovingly preserved. 18 East 76th is ideally located next door to the chic Surrey Hotel and Central Park between 5th and Madison Avenues, with the legendary Carlyle Hotel around the corner. Originally built in 1881 as a Victorian brownstone, Henry Block purchased it in 1906. He hired architect Henry Hertz to upgrade the house to the Beaux-Arts beauty it is today, the style du jour. Measuring 22’ wide and 100’ deep, The Block House was and remains absolutely ideal for entertaining! This is a unique opportunity to own a truly remarkable property.
Welcome to Manhattan’s Gilded Age!
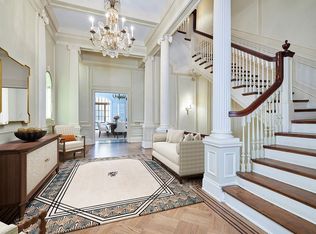
Walk up the limestone stairs passing through the foyer into the impressive front parlor with Corinthian columns adorning the walls upholding the soaring 14’ornate ceilings. You are greeted by a monumental fireplace topped with a massive mirror opposite a beautiful wrought iron staircase. The oak herring bone floors with marquetry are in remarkably good condition. French mirrored paned doors open into an intimate sitting room with 2 tall French windows facing E76th with monumental mirrors on both walls, and a marble fireplace. Leaving this room, and walking south through a wide corridor, you arrive in the rear parlor with another massive marble fireplace and mirror. A dramatic crystal chandelier is the crown jewel. Passing through the second parlor, you step into a generously sized office. An arched window measuring the entire west wall, with its own window seat brings in light. A discreet locked door in the wall paneling leads to a secret office pantry and half bath.
Descending one flight from the street, with a separate entrance, the garden apartment is a spacious two bedroom, currently the servants quarters.
You could take the European sized elevator to the third floor to enter a glorious living room with high ceilings, and a black marble fireplace. There are 3 tall mahogany encased French windows with limestone balustrades overlooking the treetops of East 76th Street. Turn south through a mahogany mirrored- cabinet hall with pocket doors on either end. Enter the formal dining room with a white marble fireplace, topped by yet another massive mirror. The dining room flows to an area with a west bay window, and powder room leading to the full kitchen. Create gourmet meals with the chef’s sized Wolf stove.
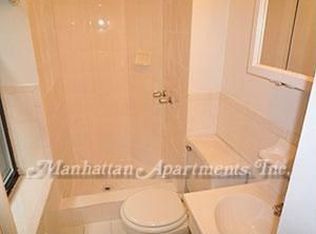
The third floor hosts a large primary bedroom with high ceilings and ensuite bath. There are 3 tall arched French windows facing E 76th, and a corridor of tall wall compartmented closets. Two additional bedrooms on the 4th floor are in the south end of the house, one with a white fireplace, and both with tall American windows. The third floor has 2 more bathrooms, one in marble with a bidet, and the other has a jacuzzi.
The Fifth floor has an additional large bedroom facing north with ensuite bath. There is an additional full bathroom in the hall. Facing south, is another dining living area with an adjacent roof terrace, a galley kitchen, and a home office.
The current owner utilizes 4 bedrooms plus the 2 in the maids quarters. Technically this is an 8 bedroom and 8 bathroom home in 10,000 square feet with 7 fireplaces, and 3 kitchens including the servants quarters.
The next owner will likely want to give this fantastic house some additional tender loving care with some contemporary updating while leaving its splendid magnificence in tact!
Active
$18,500,000
18 E 76th St, New York, NY 10021
8beds
10,000sqft
Multi Family
Built in 1910
-- sqft lot
$-- Zestimate®
$1,850/sqft
$-- HOA
What's special
Victorian brownstoneMarble fireplaceMonumental fireplaceHome officeGenerously sized officeAdditional bedroomsPrimary bedroom
- 826 days
- 1,240
- 48
Zillow last checked:
Listing updated:
Listed by:
Nest Seekers International 917-597-2401,
Isabel Biderman,
Melissa Alonso
Source: StreetEasy,MLS#: S1725077
Facts & features
Interior
Bedrooms & bathrooms
- Bedrooms: 8
- Bathrooms: 9
- Full bathrooms: 8
- 1/2 bathrooms: 1
Appliances
- Included: Dishwasher, Washer/Dryer
Features
- Flooring: Hardwood
- Has fireplace: Yes
- Fireplace features: Wood Burning
Interior area
- Total structure area: 10,000
- Total interior livable area: 10,000 sqft
Property
Features
- Patio & porch: Other, Terrace
- Exterior features: Garden, Terrace
- Has view: Yes
- View description: City
Details
- Special conditions: Resale
Construction
Type & style
- Home type: MultiFamily
- Property subtype: Multi Family
Materials
- Roof: Roof Rights
Condition
- Year built: 1910
Community & HOA
Community
- Subdivision: Lenox Hill
HOA
- Has HOA: Yes
- Amenities included: Roof Deck, Elevator(s)
Location
- Region: New York
Financial & listing details
- Price per square foot: $1,850/sqft
- Annual tax amount: $159,924
- Date on market: 7/6/2024
Estimated market value
Not available
Estimated sales range
Not available
Not available
Price history
| Date | Event | Price |
|---|---|---|
| 3/25/2026 | Listed for sale | $18,500,000$1,850/sqft |
Source: StreetEasy #S1725077 Report a problem | ||
| 3/18/2026 | Contingent | $18,500,000$1,850/sqft |
Source: StreetEasy #S1725077 Report a problem | ||
| 8/6/2025 | Listed for sale | $18,500,000$1,850/sqft |
Source: StreetEasy #S1725077 Report a problem | ||
| 7/26/2025 | Listing removed | $18,500,000$1,850/sqft |
Source: StreetEasy #S1725077 Report a problem | ||
| 3/27/2025 | Price change | $18,500,000-11.9%$1,850/sqft |
Source: StreetEasy #S1725077 Report a problem | ||
| 12/18/2024 | Listed for sale | $21,000,000$2,100/sqft |
Source: StreetEasy #S1725077 Report a problem | ||
| 12/9/2024 | Listing removed | $21,000,000$2,100/sqft |
Source: StreetEasy #S1725077 Report a problem | ||
| 7/9/2024 | Listed for sale | $21,000,000-4.5%$2,100/sqft |
Source: StreetEasy #1725077 Report a problem | ||
| 2/8/2022 | Listing removed | -- |
Source: StreetEasy Report a problem | ||
| 7/22/2021 | Listed for sale | $22,000,000$2,200/sqft |
Source: StreetEasy #21062887 Report a problem | ||
| 7/14/2021 | Listing removed | -- |
Source:  Douglas Elliman Report a problem Douglas Elliman Report a problem | ||
| 6/19/2021 | Listed for sale | $22,000,000-12%$2,200/sqft |
Source: Douglas Elliman #21062887 Report a problem | ||
| 7/25/2020 | Listing removed | $24,990,000$2,499/sqft |
Source: Compass Report a problem | ||
| 11/18/2019 | Price change | $24,990,000-10.8%$2,499/sqft |
Source: Compass Report a problem | ||
| 7/30/2019 | Price change | $28,000,000-21.8%$2,800/sqft |
Source: Compass Report a problem | ||
| 4/3/2019 | Listed for sale | $35,800,000$3,580/sqft |
Source: Buchbinder & Warren #75416TH Report a problem | ||
Public tax history
Tax history is unavailable.
Monthly payment
Climate risks
Neighborhood: Upper East Side
Similar homes
- $20,500,0007 bd9 ba8k sqft123 E 71st St, New York, NY 10021Active
 MLS ID #S1803657, Beth Benalloul, Listing by: Corcoran. StreetEasy
 - $17,888,0007 bd8 ba8.5k sqft6 Sutton Sq, New York, NY 10022Active
 MLS ID #S1851669, Paula Del Nunzio, Listing by: Brown Harris Stevens. StreetEasy
 - $16,500,0006 bd10 ba8.5k sqft21 E 81st St, New York, NY 10028Active
 MLS ID #S1843297, Frayda Resnick, Listing by: SERHANT.. StreetEasy
 - $16,000,0007 bd9 ba10k sqft51 E 67th St, New York, NY 10065Active
 MLS ID #S1850410, Peter Ocean, Listing by: SERHANT.. StreetEasy
