A Paradigm of Modern Grandeur Just Off Park Avenue
Situated on a regal, tree-lined corridor in the heart of Lenox Hill, 123 East 61st Street represents the apex of new construction townhome design. Rising six stories on a 20-foot wide lot, this bespoke residence bridges the gap between classic Upper East Side stateliness and contemporary urban functionality. Every inch of the 6-bedroom, 8.5-bathroom home has been commissioned with an uncompromising attention to detail, resulting in a residence of rare sophistication.
Behind a striking custom stucco façade, the home reveals a curated palette of materials. Carlisle wide-plank oak floors ground the space, while a custom spiral staircase, accented by Kelly Wearstler sconces, acts as a sculptural spine connecting the levels. A commercial-grade elevator, finished with wood-stained panels and imported Spanish tiling, ensures seamless accessibility from the finished cellar to the roof. The residence is fully fortified for modern living with a comprehensive Lutron automation system, integrated audio, and high-performance Crystal Window casements.
The garden level serves as the informal heart of the home. Past a foyer illuminated by chic FLOS lighting and a powder room featuring aluminum arrow tiling, the floorplan unfolds into a luminous open-concept kitchen and family room. The culinary suite is a study in texture and utility, featuring Pedini cabinetry, a cascading waterfall island of Calacatta marble, and a Dornbracht pot filler. A full suite of integrated Gaggenau and Miele appliances supports the highest level of cooking. This level extends fluently outward to the private backyard, which is atmospherically lit by LED sconces.
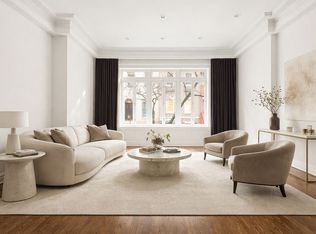
Ascending to the parlor floor, one finds the residence’s formal entertaining spaces. A gas-burning fireplace anchored by a marble surround warms the living room, while the dining room offers views of the garden below. This space is elevated by a Kelly Wearstler chandelier and a bespoke dining cabinet topped with marble, housing a Miele wine preservation system.
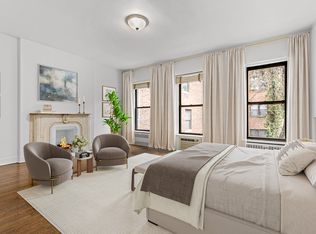
The second floor is dedicated entirely to the primary suite, a self-contained sanctuary comprising a spacious sleeping chamber, a private sitting room with a fireplace, and a voluminous walk-through closet. The en-suite bathroom evokes a European spa, appointed with imported Spanish tiles, radiant heated floors, a double Porcelanosa vanity, and a freestanding soaking tub adjacent to an oversized shower with body jets.
The residential narrative continues on the third, fourth, and fifth floors, which house five additional bedrooms and a generous game room featuring a linear electric fireplace set in natural stone. Each bedroom is serviced by a custom closet and a private en-suite bath finished with Bianco Lasa Vena marble.
The crown of the structure is a tranquil rooftop deck, paved with imported anti-slip stone and pre-plumbed for an outdoor kitchen and wet bar—an ideal vantage point for evenings in the city. The home is completed by a finished cellar containing a fun playroom, full-sized home gym, a full bath and extensive laundry facilities.
Located close to Park Avenue, this residence offers immediate access to the cultural nexus of New York City. With Central Park, Grand Army Plaza, and the luxury hospitality, retail, and central business corridor of Midtown just moments away, 123 East 61st Street offers a lifestyle of unparalleled cosmopolitan convenience.
Active
$19,500,000
123 E 61st St, New York, NY 10065
7beds
9,200sqft
Townhouse
Built in 1900
-- sqft lot
$17,683,100 Zestimate®
$2,120/sqft
$-- HOA
What's special
Custom spiral staircaseComprehensive lutron automation systemDouble porcelanosa vanityVoluminous walk-through closetPedini cabinetryFull-sized home gymDornbracht pot filler
- 179 days |
- 2,510 |
- 160 |
Zillow last checked:
Listing updated:
Listed by:
Compass 646-645-8192,
Ian Slater,
Carlin Smith
Source: StreetEasy,MLS#: S1808853
Facts & features
Interior
Bedrooms & bathrooms
- Bedrooms: 7
- Bathrooms: 9
- Full bathrooms: 8
- 1/2 bathrooms: 1
Rooms
- Room types: Childrens Playroom
Cooling
- Central Air
Appliances
- Included: Dishwasher, Washer/Dryer
- Laundry: Inside
Features
- Flooring: Hardwood
- Has fireplace: Yes
Interior area
- Total structure area: 9,200
- Total interior livable area: 9,200 sqft
Property
Features
- Patio & porch: Other, Deck, Terrace
- Exterior features: Courtyard, Garden, Private Roof Deck, Terrace
- Has view: Yes
- View description: City, Park/Greenbelt
Details
- Parcel number: 013960010
- Special conditions: Resale
Construction
Type & style
- Home type: Townhouse
- Property subtype: Townhouse
Condition
- Year built: 1900
Community & HOA
Community
- Subdivision: Lenox Hill
HOA
- Has HOA: Yes
- Amenities included: Laundry, Fitness Center, Elevator(s)
Location
- Region: New York
Financial & listing details
- Price per square foot: $2,120/sqft
- Tax assessed value: $15,071,000
- Annual tax amount: $164,208
- Date on market: 1/29/2026
Estimated market value
$17,683,100
$16.80M - $18.57M
$7,193/mo
Price history
| Date | Event | Price |
|---|---|---|
| 1/29/2026 | Listed for sale | $19,500,000+12.7%$2,120/sqft |
Source: StreetEasy #S1808853 Report a problem | ||
| 5/11/2022 | Sold | $17,300,000-8%$1,880/sqft |
Source: Public Record Report a problem | ||
| 4/4/2022 | Pending sale | $18,800,000$2,043/sqft |
Source: StreetEasy Report a problem | ||
| 1/26/2022 | Listing removed | -- |
Source: StreetEasy Report a problem | ||
| 2/10/2021 | Listed for sale | $18,800,000+56.7%$2,043/sqft |
Source: SERHANT. Report a problem | ||
| 3/9/2016 | Sold | $12,000,000-14%$1,304/sqft |
Source: Public Record Report a problem | ||
| 6/3/2015 | Listed for sale | $13,950,000+15.3%$1,516/sqft |
Source: Terra Nova #105504 Report a problem | ||
| 9/30/2010 | Sold | $12,100,000-13.3%$1,315/sqft |
Source: Public Record Report a problem | ||
| 7/3/2010 | Listed for sale | $13,950,000+76.6%$1,516/sqft |
Source: Prudential Dougals Elliman Report a problem | ||
| 10/24/2007 | Sold | $7,900,000$859/sqft |
Source: Public Record Report a problem | ||
Public tax history
| Year | Property taxes | Tax assessment |
|---|---|---|
| 2025 | $156,806 +6% | $904,260 +7% |
| 2024 | $147,931 -0.3% | $845,280 -6.6% |
| 2023 | $148,414 | $905,040 -5.7% |
| 2022 | -- | $959,880 -0.1% |
| 2021 | -- | $960,420 -7.3% |
| 2020 | -- | $1,036,080 +21.9% |
| 2019 | $96,891 +2.3% | $849,960 +87.6% |
| 2018 | $94,754 +4.9% | $452,958 +2.2% |
| 2017 | $90,334 +7.3% | $443,142 +5.2% |
| 2016 | $84,194 | $421,162 +5.2% |
| 2015 | $84,194 +150.5% | $400,426 +5% |
| 2014 | $33,614 | $381,456 +1.1% |
| 2013 | -- | $377,465 +2.2% |
| 2012 | -- | $369,285 +5.2% |
| 2011 | -- | $350,969 +5.2% |
| 2010 | -- | $333,689 +20.7% |
| 2009 | -- | $276,480 |
Find assessor info on the county website
Monthly payment
Climate risks
Neighborhood: Upper East Side
Nearby schools
GreatSchools rating
- 9/10East Side Elementary School, PS 267Grades: K-5Distance: 0.2 mi
- 8/10Jhs 167 Robert F WagnerGrades: 6-8Distance: 0.7 mi
- 8/10Art and Design High SchoolGrades: 9-12Distance: 0.4 mi
- $8,050,700-- bd-- ba5.9k sqft125 E 61st St, New York, NY 10065Off Market
- $6,500,000-- bd-- ba-- sqft121 E 61st St, New York, NY 10065Sold
- $--6 bd3 ba3.4k sqft121 E 61st St #UP, New York, NY 10065Off Market
- $1,091,300-- bd1 ba-- sqft127 E 61st St #5N, New York, NY 10065Off Market

- $1,091,3001 bd1 ba-- sqft127 E 61st St #4S, New York, NY 10065Off Market
- $1,091,3001 bd1 ba-- sqft127 E 61st St #4F, New York, NY 10065Off Market
- $1,091,3001 bd1 ba-- sqft127 E 61st St APT 2N, New York, NY 10065Off Market
- $--1 bd1 ba-- sqft127 E 61st St APT 2R, New York, NY 10065Off Market
A local agent can set up tours, give advice and negotiate with sellers.
Similar homes
- $22,000,0007 bd11 ba9.3k sqft18 E 62nd St, New York, NY 10065Active
 MLS ID #S1809946, Abraham Sarway, Listing by: Douglas Elliman. StreetEasy
 - $28,995,0008 bd14 ba8.7k sqft9 E 63rd St, New York, NY 10065Active
 MLS ID #S1828867, Thomas Wexler, Listing by: Leslie J. Garfield. StreetEasy
 - $25,900,0006 bd9 ba8.2k sqft46 E 66th St, New York, NY 10065Active
 MLS ID #S1821903, Sara Melissa Cuc, Listing by: SERHANT.. StreetEasy
 - $24,500,0005 bd9 ba9.2k sqft34 E 62nd St, New York, NY 10065Active
 MLS ID #S1707099, Adam Modlin, Listing by: Modlin Group. StreetEasy
 - $20,500,0007 bd9 ba8k sqft123 E 71st St, New York, NY 10021ActiveMLS ID #S1803657, Beth Benalloul, Listing by: Corcoran. StreetEasy
- $18,750,0006 bd6 ba8.1k sqft179 Sullivan St, New York, NY 10012ActiveMLS ID #S1793770, Aloysius Carlos, Listing by: Nest Seekers International. StreetEasy
- $13,500,0007 bd5 ba5k sqft38 E 70th St, New York, NY 10021ActiveMLS ID #S1828396, Jed Garfield, Listing by: Leslie J. Garfield. StreetEasy
- $9,995,0005 bd5 ba5.3k sqft222 E 61st St, New York, NY 10065ActiveMLS ID #S1832673, Charlie Attias, Listing by: Compass. StreetEasy
- $21,950,0006 bd8 ba9.7k sqftThe Chatsworth, New York, NY 10023ActiveMLS ID #S1831534, Kathy Murray, Listing by: Corcoran. StreetEasy
- $19,995,0009 bd10 ba8.5k sqftThe Apthorp, New York, NY 10024ActiveMLS ID #S1822328, Michael Graves, Listing by: Douglas Elliman. StreetEasy
- $17,000,0006 bd9 ba7k sqft37 Sidney Pl, Brooklyn, NY 11201ActiveMLS ID #S1839359, Roberta Golubock, Listing by: Sotheby's International Realty. StreetEasy
- $20,750,0006 bd9 ba8k sqft48 W 85th St, New York, NY 10024ActiveMLS ID #S1770343, Richard Pretsfelder, Listing by: Leslie J. Garfield. StreetEasy
- $17,700,0006 bd8 ba9.4k sqft340 W 23rd St, New York, NY 10011ActiveMLS ID #S1811069, David Kornmeier, Listing by: Brown Harris Stevens. StreetEasy
- $17,800,0006 bd9 ba7.1k sqft248 W 71st St, New York, NY 10023ActiveMLS ID #S1662226, Elizabeth Bluhm, Listing by: Corcoran. StreetEasy
- $24,500,0006 bd9 ba8.1k sqft345 W 19th St, New York, NY 10011ActiveMLS ID #S1821113, Joe Monteleone, Listing by: Douglas Elliman. StreetEasy
- $9,800,0008 bd7 ba6.4k sqft167 E 74th St, New York, NY 10021ActiveMLS ID #S1819071, Leslie Hirsch, Listing by: Christie's International Real Estate Group, LLC. StreetEasy
- $19,995,00010 bd13 ba8.7k sqft26 Washington Sq N, New York, NY 10011ActiveMLS ID #S1822757, Ravi Kantha, Listing by: SERHANT.. StreetEasy
- $16,000,0006 bd10 ba8k sqft163 W 76th St, New York, NY 10023ActiveMLS ID #S1810201, Judy Kloner, Listing by: Coldwell Banker Warburg. StreetEasy
- $13,950,0008 bd8 ba7.8k sqft250 W 73rd St #Townhouse 1, New York, NY 10023ActiveMLS ID #S1818009, Abby Ziff, Listing by: FIND Real Estate. StreetEasy
- $21,995,0009 bd12 ba12k sqft120 E 78th St, New York, NY 10075ActiveMLS ID #S1820032, Meredith Verona, Listing by: Corcoran. StreetEasy
