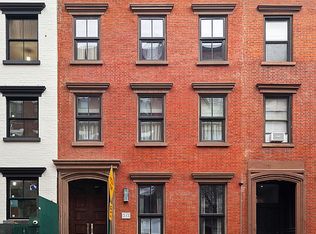
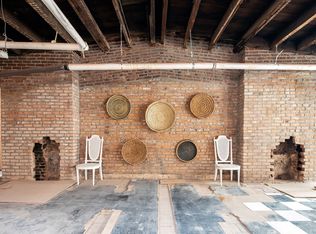
One of Chelsea’s most significant townhouse mansions, this extraordinary 44-foot-wide residence was masterfully crafted through the seamless combination of two historic houses, an architectural feat nearly impossible to replicate. Following a meticulous four-year, no-expense-spared reimagining by RAAD Studio, the house features over 8,000 square feet of curated interiors and nearly 2,400 square feet of private outdoor space. Discreetly set mid-block on a quiet, tree-lined street, this home offers soaring ceiling heights alongside unrivaled width, volume, and bespoke craftsmanship.
More than twice the width of most townhouses, 345 West 19th confidently delivers dramatic loft-like scale on all levels. The stunning great-room, crowned by 20-foot ceilings and anchored by a wood-burning fireplace in blackened steel, opens through full-height retractable glass walls onto terraces overlooking a private garden—creating seamless indoor-outdoor living. Oversized windows bathe the interiors with natural light, framing leafy south-facing views in front and the striking façade of a nearly 200-year-old stone church to the rear, ensuring privacy and tranquility. The primary suite is a true sanctuary, featuring a grand bedroom and spa-quality bath connected by a luminous, glass-enclosed atrium with a sunlit outdoor shower—an architectural rarity in New York City.
The home offers six bedrooms, seven full bathrooms and two powder rooms, along with a thoughtful collection of refined living and entertaining spaces. A tastefully appointed one-bedroom guest apartment with private entrance and outdoor access offers visitors an elevated level of comfort and independence. Outdoor living is equally impressive—with a 44-foot-wide private yard, multiple terraces, and a spectacular penthouse entertaining level complete with bar, fireplace, wraparound terrace, outdoor kitchen, and heated endless pool with open skyline views. A private elevator services all levels, with custom millwork and artisanal plaster finishes found throughout.
Additional features include a sunlit library with a retractable guillotine window, radiant heated floors, integrated Lutron lighting and shading, three fireplaces, two laundry rooms, a windowed gym, media and billiards room, family den, and a children’s playroom to complete the home’s amenity suite. Defined by its extraordinary 44-foot width and uncompromising execution, this rare Chelsea mansion stands as a singular opportunity—among the most exceptional residences in downtown Manhattan.
Active
$24,500,000
345 W 19th St, New York, NY 10011
6beds
8,167sqft
Townhouse
Built in 1910
-- sqft lot
$21,918,300 Zestimate®
$3,000/sqft
$-- HOA
What's special
Family denThree fireplacesGrand bedroomSpa-quality bathLeafy south-facing viewsTwo laundry roomsMultiple terraces
- 144 days
- 4,278
- 375
Zillow last checked:
Listing updated:
Listed by:
Douglas Elliman 917-251-3844,
Joe Monteleone,
Terry Martinolle
Source: StreetEasy,MLS#: S1821113
Facts & features
Interior
Bedrooms & bathrooms
- Bedrooms: 6
- Bathrooms: 9
- Full bathrooms: 7
- 1/2 bathrooms: 2
Rooms
- Room types: Bike Room, Childrens Playroom, Media Room
Cooling
- Central Air
Appliances
- Included: Dishwasher, Washer/Dryer
- Laundry: Inside
Features
- Flooring: Hardwood
- Has fireplace: Yes
- Fireplace features: Wood Burning
Interior area
- Total structure area: 8,167
- Total interior livable area: 8,167 sqft
Property
Features
- Patio & porch: Other, Deck, Terrace
- Exterior features: Courtyard, Balcony, Garden, Private Roof Deck, Terrace
- Pool features: Swimming Pool
- Has view: Yes
- View description: City, Garden, Skyline
Details
- Special conditions: Resale
Construction
Type & style
- Home type: Townhouse
- Property subtype: Townhouse
Condition
- Year built: 1910
Community & HOA
Community
- Subdivision: Chelsea
HOA
- Has HOA: Yes
- Amenities included: Laundry, Roof Deck, Fitness Center, Elevator(s)
Location
- Region: New York
Financial & listing details
- Price per square foot: $3,000/sqft
- Annual tax amount: $67,896
- Date on market: 4/14/2026
Estimated market value
$21,918,300
$20.82M - $23.01M
$29,793/mo
Price history
| Date | Event | Price |
|---|---|---|
| 4/14/2026 | Listed for sale | $24,500,000+444.4%$3,000/sqft |
Source: StreetEasy #S1821113 Report a problem | ||
| 1/13/2021 | Listing removed | -- |
Source:  OneKey® MLS as distributed by MLS GRID #H6074823 Report a problem OneKey® MLS as distributed by MLS GRID #H6074823 Report a problem | ||
| 12/5/2020 | Pending sale | $4,500,000$551/sqft |
Source: Compass Report a problem | ||
| 10/2/2020 | Price change | $4,500,000-50%$551/sqft |
Source: Compass Report a problem | ||
| 9/23/2020 | Price change | $9,000,000-9.5%$1,102/sqft |
Source: Jones Lang Lasalle Americas, Inc. Report a problem | ||
| 7/22/2020 | Listed for sale | $9,950,000-33.6%$1,218/sqft |
Source: Jones Lang Lasalle Americas, Inc. Report a problem | ||
| 1/30/2016 | Listing removed | $14,995,000$1,836/sqft |
Source: Halstead Property #13063242 Report a problem | ||
| 8/4/2015 | Listed for sale | $14,995,000$1,836/sqft |
Source: Halstead Property #13063242 Report a problem | ||
Public tax history
Tax history is unavailable.
Monthly payment
Climate risks
Neighborhood: Chelsea
Similar homes
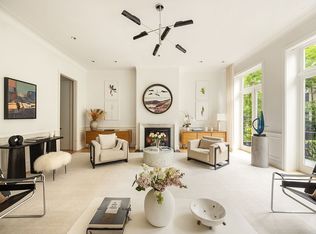
- $20,700,0005 bd8 ba7k sqft334 W 20th St, New York, NY 10011Active
 MLS ID #S1820026, Jim St. Andre, Listing by: Compass. StreetEasy
 - $22,500,0006 bd10 ba8k sqft47 W 9th St, New York, NY 10011Active
 MLS ID #S1824049, Joshua Arcus, Listing by: Brown Harris Stevens. StreetEasy
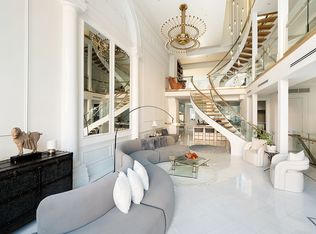
 - $17,700,0006 bd8 ba9.4k sqft340 W 23rd St, New York, NY 10011Active
 MLS ID #S1811069, David Kornmeier, Listing by: Brown Harris Stevens. StreetEasy
 - $24,500,0005 bd7 ba6.3k sqft18 Gramercy Park, New York, NY 10003Active
 MLS ID #S1818896, Deborah Kern, Listing by: Corcoran. StreetEasy
