The Chelsea Mansion
A rare and remarkable Seminary Block mansion, 436 West 20th Street dates to 1835 and occupies land once owned by Clement Clarke Moore, author of "'Twas the Night Before Christmas." Fully gut renovated while preserving the grandeur of its historic setting, this approximately 10,160-square-foot, 25-foot-wide residence unfolds across six levels as an exceptional single-family home in the heart of Chelsea.
Known as The Chelsea Mansion, the property combines the scale and architectural presence of a 19th-century townhouse with the sophistication and precision of contemporary design. Seven bedrooms, eight full bathrooms, three powder rooms, eight fireplaces, and a new state-of-the-art elevator are complemented by five private outdoor spaces, including a landscaped garden, two terraces, and two balconies.
Directly opposite The General Theological Seminary and moments from the High Line, Chelsea Market, Little Island, the Meatpacking District, galleries, restaurants, and nightlife, the location is quintessentially Chelsea.
The interiors are defined by generous proportions, natural light, and carefully considered craftsmanship. Lutron lighting, oak floors, radiant-heated bathrooms, custom millwork, and a sophisticated HVAC system with heating, cooling, and humidification controls are seamlessly integrated throughout.
The parlor level is distinguished by a grand entertaining space with nearly 12-foot ceilings, two fireplaces, and a separate dining area. A private guest suite or study with en-suite bath completes the floor.
At garden level, an exceptional chef's kitchen anchors the home, finished in custom walnut with stone surfaces, an oversized waterfall island, and premium appliances including a Viking Tuscany Pro range, Gaggenau refrigerator, and oversized Sub-Zero wine refrigerator. The kitchen opens directly to the private garden, creating a natural extension of the entertaining spaces. A garden room, full bath, windowed laundry room, and cellar complete the level.
The third floor is dedicated to the primary suite and private living spaces. A generous sitting area with walnut wet bar and fireplace leads to a stately library and beautifully appointed en-suite bath. A private balcony overlooks the garden, while a separate office and dressing area and an additional full bath provide flexibility and discretion.
Three additional en-suite bedrooms occupy the fourth floor, each with walk-in closets and abundant natural light. A working fireplace distinguishes the front bedroom, while the rear bedroom enjoys direct access to a private balcony.
The fifth and sixth floors culminate in an extraordinary private entertaining level. Vaulted double-height ceilings, expansive skylights, a fireplace, two terraces, and a separate loft create an elevated retreat with a rare sense of volume and privacy.
The Chelsea Mansion is an exceptional expression of historic Manhattan architecture reinterpreted for contemporary living-distinguished by its width, scale, craftsmanship, provenance, and extraordinary collection of private outdoor spaces. It is a singular residence in one of New York's most coveted neighborhoods.
Active
$30,000,000
436 W 20th St, New York, NY 10011
7beds
10,160sqft
Townhouse
Built in 1835
-- sqft lot
$-- Zestimate®
$2,953/sqft
$-- HOA
What's special
Separate loftTwo fireplacesWorking fireplaceEight fireplacesNatural lightStately libraryExpansive skylights
- 11 days
- 1,128
- 72
Zillow last checked:
Listing updated:
Listed by:
Corcoran 646-266-8462,
Asaf Bar-Lev,
Nicole Hechter
Source: StreetEasy,MLS#: S1852795
Facts & features
Interior
Bedrooms & bathrooms
- Bedrooms: 7
- Bathrooms: 8
- Full bathrooms: 8
Cooling
- Central Air
Appliances
- Included: Dishwasher, Washer/Dryer
- Laundry: Inside
Features
- Flooring: Hardwood
- Has fireplace: Yes
Interior area
- Total structure area: 10,160
- Total interior livable area: 10,160 sqft
Property
Features
- Patio & porch: Other
- Exterior features: Garden
- Has view: Yes
- View description: City, Garden
Details
- Special conditions: Resale
Construction
Type & style
- Home type: Townhouse
- Property subtype: Townhouse
Condition
- Year built: 1835
Community & HOA
Community
- Subdivision: West Chelsea
HOA
- Has HOA: Yes
- Amenities included: Laundry, Elevator(s)
Location
- Region: New York
Financial & listing details
- Price per square foot: $2,953/sqft
- Annual tax amount: $65,952
- Date on market: 10/13/2026
Estimated market value
Not available
Estimated sales range
Not available
Not available
Price history
| Date | Event | Price |
|---|---|---|
| 10/13/2026 | Listed for sale | $30,000,000$2,953/sqft |
Source: StreetEasy #S1852795 Report a problem | ||
| 10/13/2026 | Contingent | $30,000,000+0.3%$2,953/sqft |
Source: StreetEasy #S1852795 Report a problem | ||
| 4/30/2026 | Listing removed | $29,900,000$2,943/sqft |
Source: StreetEasy #S1794402 Report a problem | ||
| 1/14/2026 | Price change | $29,900,000-15.9%$2,943/sqft |
Source: StreetEasy #S1794402 Report a problem | ||
| 10/23/2025 | Listed for sale | $35,560,000$3,500/sqft |
Source: StreetEasy #S1794402 Report a problem | ||
| 10/23/2025 | Contingent | $35,560,000$3,500/sqft |
Source: StreetEasy #S1794402 Report a problem | ||
| 8/22/2025 | Listing removed | $35,560,000$3,500/sqft |
Source: StreetEasy #S1760748 Report a problem | ||
| 3/26/2025 | Listed for sale | $35,560,000+174.6%$3,500/sqft |
Source: StreetEasy #S1760748 Report a problem | ||
| 7/22/2021 | Listing removed | -- |
Source: StreetEasy Report a problem | ||
| 5/20/2021 | Listed for sale | $12,950,000$1,275/sqft |
Source: StreetEasy Report a problem | ||
| 5/10/2021 | Listing removed | -- |
Source: StreetEasy Report a problem | ||
| 4/1/2021 | Listed for rent | $9,000$1/sqft |
Source: StreetEasy Report a problem | ||
Public tax history
Tax history is unavailable.
Monthly payment
Climate risks
Neighborhood: Chelsea


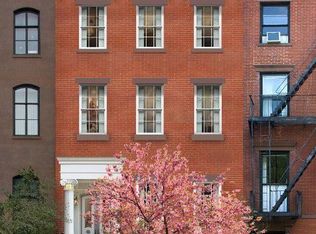

Similar homes
- $24,500,0006 bd9 ba8.1k sqft345 W 19th St, New York, NY 10011Active
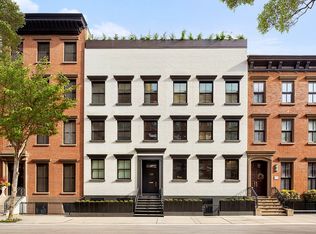 MLS ID #S1821113, Christopher Riccio, Listing by: Douglas Elliman. StreetEasy
- $27,000,0005 bd8 ba7.4k sqft25 Bond St #5, New York, NY 10012Active
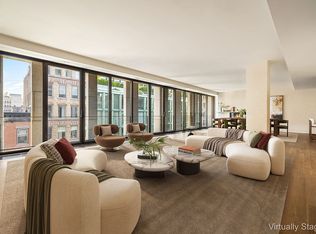 MLS ID #S1853679, Marcy Grau, Listing by: Compass. StreetEasy
- $20,700,0005 bd8 ba7k sqft334 W 20th St, New York, NY 10011Active
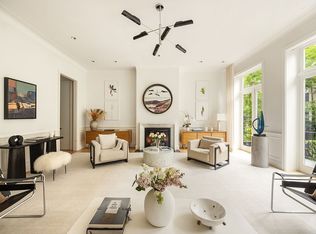 MLS ID #S1820026, Jim St. Andre, Listing by: Compass. StreetEasy
- $23,500,0006 bd9 ba8.7k sqft80 Washington Pl, New York, NY 10011Active
 MLS ID #S1847649, Melissa Olson, Listing by: Douglas Elliman. StreetEasy
