Skip main navigation
Off market
  • Tax assessed value
    $29,223,000

    106 E 71st St, New York, NY 10021

    7beds
    10,379sqft
    SingleFamily
    Built in 1910
    2,512 Square Feet Lot
    $-- Zestimate®
    $2,816/sqft
    $97,891 Estimated rent

    Home value

    Not available

    Estimated sales range

    Not available

    $97,891/mo

    Zestimate® history
    Loading
    Loading...

    Owner options

    List your home for rent

    $97,891/mo

    Rent Zestimate®

    Find your next renter with Zillow Rental Manager. Plus, with online applications, you can quickly screen prospective tenants – for free.

    Learn more

    $97,891/mo

    Rent Zestimate®

    Refinance and save

    $179,913/mo

    Est. payment

    Refinancing to a lower rate could help reduce your monthly payments and save thousands over the life of the loan.

    See today's rates

    $179,913/mo

    Est. payment

    Explore your selling options

    Work with a Zillow partner agent

    Leverage their expertise and Zillow's premium Showcase listings to get your home seen by more buyers.

    Get started

    List with your own agent

    Get your home in front of millions of buyers by listing it on Zillow.

    Learn how to do it

    Sell it yourself

    Take full control of how buyers see your home on Zillow by listing For Sale by Owner (FSBO).

    List your home

    What's special

    Meticulously restored throughoutPark avenueCentral park viewsNew oversized mahogany-trimmed windowsOversized arched windowSpacious bedroomsLuxurious finishes

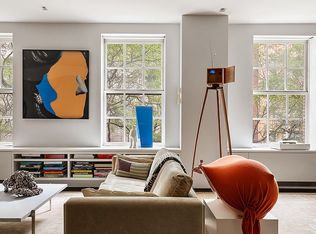
    LUXURIOUS LIMESTONE MANSION Breathtaking in scale and stunningly detailed, this palatial 25 foot wide 7 story elevator mansion is located on one of Manhattan's most distinguished blocks off Park Avenue. This magnificent 10,379 square foot private residence, built in 1910, features a striking roof garden, perfectly proportioned 17 rooms over seven gracious stories on a prominent 100' deep lot. Expertly crafted and meticulously restored throughout, this gorgeous display of architectural sophistication has a limestone facade, a regal patina balcony and lanterns, 7 wood-burning fireplaces, a grand sweeping marble staircase and an oversized Otis elevator seamlessly connecting all levels. An extensive restoration preserved the elegance while modernizing the living space with luxurious finishes. Ample private amenities include a media room, game room and gym. This exquisitely designed sanctuary offers generously-proportioned living and entertaining spaces in addition to six spacious bedrooms and eight full and two half well-designed baths. New custom plaster and wood moldings, white oak plank flooring, intricate ceilings, woodwork and built-ins, and new oversized mahogany-trimmed windows are among the many discerning touches that grace the meticulous interior. The main level welcomes you into a magnificent entry gallery with a fireplace, and includes a home office, and ample closets and storage rooms. An all-white chef's kitchen and open breakfast room is bathed in southern light through an oversized arched window, which enjoys access to a terrace and tranquil South facing garden. The second parlor floor accommodates formal entertaining within soaring 13' ceilings, a glorious mahogany-paneled living room and splendid formal dining room, each adorned with fireplaces. A wet bar and powder room optimize convenience for hosts and guests. Level three features two bedrooms with closets and en-suite bathrooms, additional hall closets, a huge walk-in closet/storage room and a den with an adjacent full bathroom. The primary suite occupies the entire fourth floor, complete with a massive walk-in closet, multitude of extra closets, primary dressing room or study and two stunning master baths. Up one level, the fifth floor features two generously-sized bedrooms each with a full bath and ample closets. The top 7th floor provides a comfortable escape with a media room, wet bar, and French doors opening onto a massive terrace with open sky, Park Avenue and Central Park views, as well as an abundant space for lounging and dining al fresco. The garden level includes a large gym, storage, laundry and mechanical rooms, in addition to staff quarters. Enjoy a premier location moments from Central Park, acclaimed restaurants, boutique shops, gourmet markets, world-class museums and top schools.

    This property is off market, which means it's not currently listed for sale or rent on Zillow. This may be different from what's available on other websites or public sources.

    Facts & features

    Interior

    Bedrooms & bathrooms
    • Bedrooms: 7
    • Bathrooms: 10
    • Full bathrooms: 8
    • 1/2 bathrooms: 2
    Cooling
    • Central
    Appliances
    • Included: Dishwasher, Dryer, Washer
    Features
    • Has fireplace: Yes
    Interior area
    • Total interior livable area: 10,379 sqft

    Property

    Lot
    • Size: 2,512 Square Feet
    Details
    • Parcel number: 014050070

    Construction

    Type & style
    • Home type: SingleFamily
    Condition
    • Year built: 1910

    Community & HOA

    Location
    • Region: New York

    Financial & listing details

    • Price per square foot: $2,816/sqft
    • Tax assessed value: $29,223,000
    • Annual tax amount: $220,868

    Price history

    DateEventPrice
    1/6/2023Listing removed--
    Source: StreetEasy Report a problem
    4/14/2022Listed for sale$24,800,000-6.1%$2,389/sqft
    Source: StreetEasy #21721907 Report a problem
    2/14/2022Listing removed--
    Source: StreetEasy Report a problem
    9/24/2021Listed for sale$26,400,000-5.7%$2,544/sqft
    Source: StreetEasy Report a problem
    5/15/2019Listing removed$28,000,000$2,698/sqft
    Source: Stribling #16713852 Report a problem
    2/19/2019Price change$28,000,000-5.6%$2,698/sqft
    Source: Stribling #16713852 Report a problem
    4/2/2018Price change$29,650,000-7.3%$2,857/sqft
    Source: Stribling #16713852 Report a problem
    5/18/2017Listed for sale$32,000,000-1.5%$3,083/sqft
    Source: Stribling #16713852 Report a problem
    10/1/2016Listing removed$32,500,000$3,131/sqft
    Source: Brown Harris Stevens #14590355 Report a problem
    4/4/2016Listed for sale$32,500,000+42.2%$3,131/sqft
    Source: Brown Harris Stevens #14590355 Report a problem
    3/15/2013Sold$22,850,000-13.8%$2,202/sqft
    Source: Public Record Report a problem
    9/28/2012Listing removed$26,500,000$2,553/sqft
    Source: The Corcoran Group #1980355 Report a problem
    10/13/2011Price change$26,500,000-8%$2,553/sqft
    Source: The Corcoran Group #1980355 Report a problem
    4/3/2010Price change$28,800,000-7.1%$2,775/sqft
    Source: The Corcoran Group #1980355 Report a problem
    3/31/2010Listed for sale$31,000,000+87.9%$2,987/sqft
    Source: The Corcoran Group #1980355 Report a problem
    11/2/2007Sold$16,500,000$1,590/sqft
    Source: Public Record Report a problem

    Public tax history

    YearProperty taxesTax assessment
    2025$220,868 +5.4%$1,753,380 +22.1%
    2024$209,481 -1.1%$1,436,040 -16.4%
    2023$211,818 $1,718,040 +22.2%
    2022-- $1,406,160 -1.2%
    2021-- $1,423,140 -12.2%
    2020-- $1,620,900 +15.1%
    2019$183,972 +1.2%$1,407,900 +62%
    2018$181,816 +3.9%$869,145 +1.3%
    2017$174,912 +8.1%$858,043 +6%
    2016$161,822 $809,475 +6%
    2015$161,822 +148.5%$763,656 +5.4%
    2014$65,125 $724,288
    2013-- $724,288 +1.2%
    2012-- $715,468 +5.9%
    2011-- $675,904 +8.1%
    2010-- $625,380 +6%
    2009-- $589,824
    2008-- $589,824 +1.3%
    2007-- $582,474 +6%
    2006-- $549,504 +6%
    2005-- $518,400 +5.5%
    2004-- $491,520
    2003-- $491,520 +1.3%
    2002-- $485,395 +6%
    2001-- $457,920 +6%
    2000-- $432,000
    Find assessor info on the county website

    Neighborhood: Upper East Side

    Nearby schools

    GreatSchools rating