Set within one of Manhattan's most distinguished landmark districts, the residence at 9 East 63rd Street embodies the timeless elegance and romance of New York's "Age of Innocence" era. Surrounded by some of the city's most important historic homes and institutions, this home is an extraordinary 25-foot-wide historic brownstone built in 1879, located just off Fifth Avenue in the heart of the East 60s.
Offering exceptional scale, beautiful natural light, and impressive ceiling heights throughout, the property presents a rare opportunity to create a magnificent single-family townhouse of grand proportions. Currently configured as a mixed-use property, the building includes two medical office suites, one located on the basement level and the other on the ground floor. Above, the parlor level is arranged as a gracious floor-through residence with a rear extension and direct access to a large private terrace, creating an ideal setting for entertaining. The third and fourth floors are combined as a spacious duplex featuring expansive rooms, abundant light, and access to two additional terraces. The fifth floor is configured as a full-floor apartment with an efficient layout and another rear terrace.
Defined by its impressive width, multiple outdoor spaces, and elegant vertical flow, 9 East 63rd Street offers a truly exceptional canvas for transformation into a world-class single-family residence. The home naturally lends itself to grand entertaining rooms, richly scaled private quarters, and seamless indoor-outdoor living, all within a classic Upper East Side brownstone moments from Central Park and the luxury boutiques and galleries of Madison Avenue.
Active
Price cut: $4M (10/5)
$24,950,000
9 E 63rd St, New York, NY 10065
8beds
8,700sqft
Townhouse
Built in 1920
-- sqft lot
$23,641,600 Zestimate®
$2,868/sqft
$-- HOA
What's special
Large private terraceAbundant lightRichly scaled private quartersGracious floor-through residenceBeautiful natural lightExceptional scaleMultiple outdoor spaces
- 159 days
- 2,197
- 102
Zillow last checked:
Listing updated:
Listed by:
Leslie J. Garfield 212-448-7474,
Thomas Wexler,
Tyler Wexler
Source: StreetEasy,MLS#: S1828867
Facts & features
Interior
Bedrooms & bathrooms
- Bedrooms: 8
- Bathrooms: 14
- Full bathrooms: 8
- 1/2 bathrooms: 6
Features
- Has fireplace: No
Interior area
- Total structure area: 8,700
- Total interior livable area: 8,700 sqft
Property
Features
- Patio & porch: Other, Terrace
- Exterior features: Garden, Terrace
Details
- Special conditions: Resale
Construction
Type & style
- Home type: Townhouse
- Property subtype: Townhouse
Condition
- Year built: 1920
Community & HOA
Community
- Subdivision: Lenox Hill
Location
- Region: New York
Financial & listing details
- Price per square foot: $2,868/sqft
- Annual tax amount: $261,084
- Date on market: 5/18/2026
Estimated market value
$23,641,600
$22.46M - $24.82M
Not available
Price history
| Date | Event | Price |
|---|---|---|
| 10/5/2026 | Price change | $24,950,000-14%$2,868/sqft |
Source: StreetEasy #S1828867 Report a problem | ||
| 5/18/2026 | Listed for sale | $28,995,000$3,333/sqft |
Source: StreetEasy #S1828867 Report a problem | ||
Public tax history
Tax history is unavailable.
Monthly payment
Climate risks
Neighborhood: Upper East Side
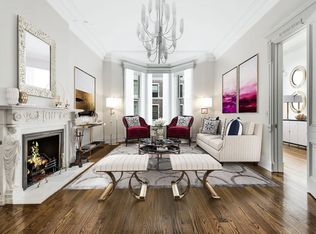


Similar homes
- $27,500,0005 bd6 ba6.1k sqftThe Marquand, New York, NY 10065Active
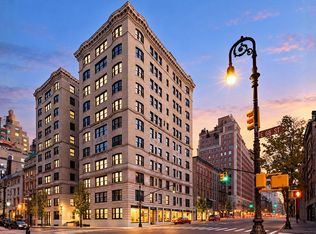 MLS ID #S1853816, Madeline Hult Elghanayan, Listing by: Douglas Elliman. StreetEasy
 - $29,950,0006 bd8 ba9.7k sqft7 E 63rd St, New York, NY 10065Active
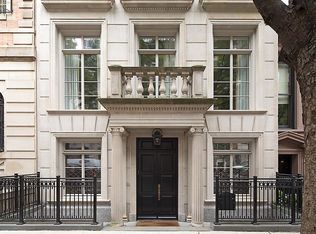 MLS ID #S1829216, Carrie Chiang, Listing by: Corcoran. StreetEasy
 - $18,995,0007 bd9 ba9.2k sqft123 E 61st St, New York, NY 10065Active
 MLS ID #S1808853, Ian Slater, Listing by: Compass. StreetEasy
 - $13,500,0006 bd7 ba6.5k sqft64 E 66th St, New York, NY 10065Active
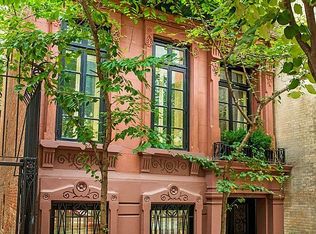 MLS ID #S1853024, Lois Nasser, Listing by: Sotheby's International Realty. StreetEasy
