Move-in ready and thoughtfully designed for modern townhouse living, this exceptional single-family residence offers a seamless blend of historic character and contemporary comfort. Originally built in 1865 in the Italianate style and later reimagined by architect Thomas Nash in 1904, the home has been comprehensively renovated with great care and attention to detail. Spanning five stories and nearly 8000 square feet, the 20-foot-wide townhouse is complemented by generous private outdoor areas that elevate everyday living. The residence features seven bedrooms, eight-and-a-half bathrooms, a finished basement, and a private elevator servicing the home.Throughout, soaring ceilings, custom moldings, and a beautifully crafted staircase underscore the home's refined yet livable aesthetic.
123 East 71st Street is accessed through dual private entrances that open into an expansive marble gallery, offering a graceful arrival experience. Beyond double doors, a gracious living room and an additional sitting room that opens directly to the landscaped garden, creating a natural indoor-outdoor flow. The garden is outfitted with a built-in grill, making it ideal for both casual evenings and entertaining. A full bathroom completes this level.
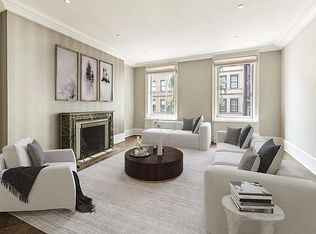
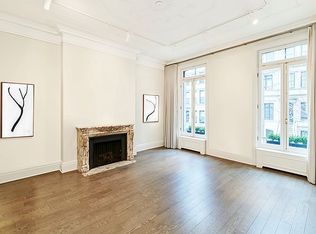
The parlor floor serves as the heart of the home, defined by striking architectural moments and sightlines to the curved staircase above. Elegant columns and an arched entry lead to a sun-filled, south-facing formal living room. In the rear, the grand dining room features a large bay window overlooking the garden. Just beyond, the eat-in chef's kitchen features dramatic 14-foot ceilings and a beautiful skylight that fills the space with natural light, creating an inviting setting for everyday meals and gatherings alike. A discreet powder room completes this level.
The third floor is dedicated to a private primary suite retreat, complete with a spacious walk-in closet and a luxurious en-suite bath. The elevator conveniently services this level, offering both comfort and privacy. An additional bedroom and full bathroom are located at the rear.
On the fourth floor, there is a generously sized bedroom and lounge each feature their own full bathroom, with the lounge opening onto a peaceful private terrace. The fifth floor offers three additional bedrooms, two full bathrooms, and stair access to the roof, allowing for flexible use as guest rooms, offices, or creative spaces.
The finished basement further enhances the home's livability, offering a laundry room, gym, lounge area with kitchenette, ample storage, and mechanicals-rounding out a townhouse designed to support a full, effortless lifestyle.
Active
$20,500,000
123 E 71st St, New York, NY 10021
7beds
8,000sqft
Single Family Residence
Built in 1910
-- sqft lot
$18,368,000 Zestimate®
$2,563/sqft
$-- HOA
What's special
Landscaped gardenFinished basementSeven bedroomsSoaring ceilingsSpacious walk-in closetLuxurious en-suite bathBeautifully crafted staircase
- 295 days
- 1,095
- 73
Zillow last checked:
Listing updated:
Listed by:
Corcoran 212-360-5037,
Beth Benalloul,
Sammy Benalloul
Source: StreetEasy,MLS#: S1803657
Facts & features
Interior
Bedrooms & bathrooms
- Bedrooms: 7
- Bathrooms: 9
- Full bathrooms: 8
- 1/2 bathrooms: 1
Cooling
- Central Air
Appliances
- Included: Washer/Dryer
Features
- Flooring: Hardwood
- Has fireplace: Yes
- Fireplace features: Wood Burning
Interior area
- Total structure area: 8,000
- Total interior livable area: 8,000 sqft
Property
Features
- Patio & porch: Other, Deck
- Exterior features: Balcony, Garden, Private Roof Deck
Details
- Parcel number: 014060011
- Special conditions: Resale
Construction
Type & style
- Home type: SingleFamily
- Property subtype: Single Family Residence
Condition
- Year built: 1910
Community & HOA
Community
- Subdivision: Lenox Hill
Location
- Region: New York
Financial & listing details
- Price per square foot: $2,563/sqft
- Tax assessed value: $12,513,000
- Annual tax amount: $122,004
- Date on market: 12/19/2025
Estimated market value
$18,368,000
$17.45M - $19.29M
Not available
Price history
| Date | Event | Price |
|---|---|---|
| 5/18/2026 | Listed for sale | $20,500,000$2,563/sqft |
Source: StreetEasy #S1803657 Report a problem | ||
| 4/29/2026 | Listing removed | $20,500,000$2,563/sqft |
Source: StreetEasy #S1803657 Report a problem | ||
| 12/19/2025 | Listed for sale | $20,500,000+42.1%$2,563/sqft |
Source: StreetEasy #S1803657 Report a problem | ||
| 12/28/2021 | Sold | $14,425,000-11.9%$1,803/sqft |
Source: Public Record Report a problem | ||
| 12/2/2021 | Pending sale | $16,375,000$2,047/sqft |
Source: StreetEasy Report a problem | ||
| 4/2/2021 | Listed for sale | $16,375,000+97.3%$2,047/sqft |
Source: StreetEasy Report a problem | ||
| 2/17/2012 | Sold | $8,300,000-7.8%$1,038/sqft |
Source: Public Record Report a problem | ||
| 10/7/2011 | Listing removed | $9,000,000$1,125/sqft |
Source: The Corcoran Group #2215212 Report a problem | ||
| 7/13/2011 | Listed for sale | $9,000,000$1,125/sqft |
Source: The Corcoran Group #2215212 Report a problem | ||
Public tax history
| Year | Property taxes | Tax assessment |
|---|---|---|
| 2025 | $117,747 +5.3% | $750,780 -9.3% |
| 2024 | $111,774 +1.9% | $827,460 -4.9% |
| 2023 | $109,739 | $869,940 +1.3% |
| 2022 | -- | $858,660 -6.9% |
| 2021 | -- | $922,680 +12.3% |
| 2020 | -- | $821,640 -8.5% |
| 2019 | $98,163 +4.2% | $898,320 +99.5% |
| 2018 | $94,196 +8% | $450,290 +5.2% |
| 2017 | $87,224 +2.2% | $427,881 +0.2% |
| 2016 | $85,355 | $426,966 +4.9% |
| 2015 | $85,355 +220% | $407,112 +17% |
| 2014 | $26,677 | $348,012 +9.7% |
| 2013 | -- | $317,192 +8.2% |
| 2012 | -- | $293,068 +0.3% |
| 2011 | -- | $292,305 +6% |
| 2010 | -- | $275,760 +4.1% |
| 2009 | -- | $264,960 +2.3% |
| 2008 | -- | $258,877 +6% |
| 2007 | -- | $244,224 +0.3% |
| 2006 | -- | $243,588 +6% |
| 2005 | -- | $229,800 +4.1% |
| 2004 | -- | $220,800 +2.3% |
| 2003 | -- | $215,731 +6% |
| 2002 | -- | $203,520 |
| 2001 | -- | $203,520 +6% |
| 2000 | -- | $192,000 |
Find assessor info on the county website
Monthly payment
Climate risks
Neighborhood: Upper East Side
Similar homes
- $22,500,0005 bd9 ba6.5k sqft116 E 70th St, New York, NY 10021Active
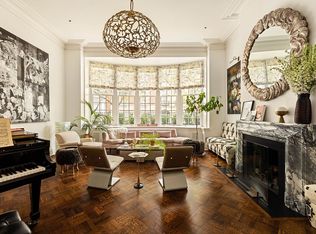 MLS ID #S1844418, Jed Garfield, Listing by: Leslie J. Garfield. StreetEasy
 - $24,995,0007 bd8 ba12k sqft6 E 69th St, New York, NY 10021Active
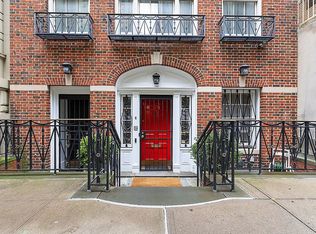 MLS ID #S1842537, Jonathan Normolle, Listing by: Keller Williams NYC. StreetEasy
 - $13,200,0007 bd6 ba8.2k sqft57 E 74th St, New York, NY 10021Active
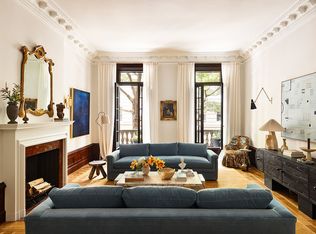 MLS ID #S1807043, Joyce Sheena, Listing by: Brown Harris Stevens. StreetEasy
 - $16,000,0007 bd9 ba10k sqft51 E 67th St, New York, NY 10065Active
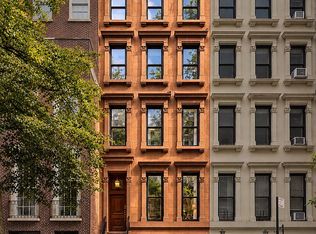 MLS ID #S1850410, Peter Ocean, Listing by: SERHANT.. StreetEasy
