28-FOOT-WIDE TOWNHOME ON GOLD COAST OF GREENWICH VILLAGE WITH LUSH GARDENS AND ELEVATOR
Perfectly positioned on the highly coveted Gold Coast of Greenwich Village, 47 West 9th Street is an extraordinary 28-foot-wide Anglo-Italianate residence that seamlessly unites historic grandeur with state-of-the-art modern living. Offered following an extensive and meticulous renovation, this single-family townhouse spans over 8,000 square feet across five sumptuous levels, thoughtfully enhanced with contemporary amenities—including a private elevator—while preserving its original architectural integrity.
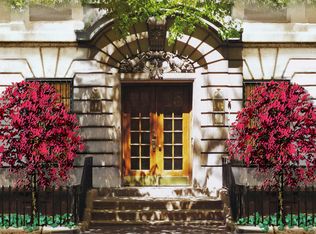
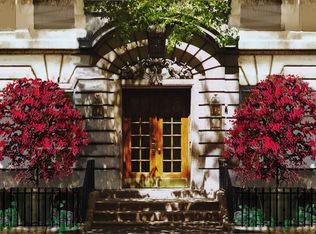
Immediately captivating with its stately façade and commanding proportions, the home makes a striking architectural statement in one of downtown Manhattan’s most distinguished enclaves. Inside, exceptional scale and refined craftsmanship define every floor. With six bedrooms, seven full bathrooms, and three half baths, the residence is masterfully designed for both luxurious daily living and sophisticated entertaining.
Throughout the residence:
• Private elevator servicing all floors
• Restored fireplaces and preserved original details
• Expansive proportions with 28-foot width
• Multiple terraces and landscaped garden
• Advanced systems seamlessly integrated
The Garden Level
The entry level welcomes with a richly appointed library anchored by a fireplace, offering an intimate and inviting retreat. A state-of-the-art eat-in kitchen, complete with a dumbwaiter, flows effortlessly into a den—both overlooking the lush patio and landscaped gardens, creating a seamless indoor-outdoor living experience.
The Parlor Level
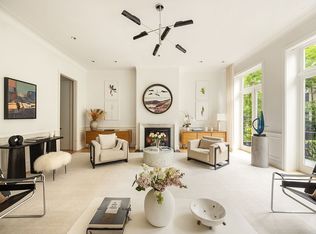
The Parlor is nothing short of breathtaking, highlighted by a nearly 40-foot grand living room with matching fireplaces at either end. Soaring ceilings and elegant proportions evoke timeless townhouse living, while a formal dining room with a butlers’ pantry and two terraces overlooking the gardens provide an ideal backdrop for refined entertaining.
The Primary Floor
The entire third level is devoted to an opulent primary suite sanctuary. Centered around a fireplace, this private retreat features dual bathrooms, double walk-in closets, a separate sitting room or office, and a private terrace—an extraordinary full-floor haven designed for comfort, privacy, and indulgence.
Upper Level
The fourth floor offers three additional bedrooms and three baths, each generously scaled and thoughtfully appointed to provide both comfort and privacy.
Lower Level Amenities
The fully finished basement level elevates the home’s lifestyle offerings with a private home theatre, fitness center, full bath, and steam room. A temperature-controlled 1,000-bottle wine cellar, laundry room, and staff quarters complete this exceptional level.
The lush patio and landscaped gardens provide a rare and tranquil escape in the heart of Greenwich Village, enhancing the residence’s seamless connection between indoor elegance and outdoor serenity.
Situated on one of the Village’s most prestigious blocks, moments from acclaimed dining, boutique shopping, cultural institutions, and convenient transportation, this remarkable home represents a rare opportunity to own a masterfully renovated, extra-wide townhouse in one of Manhattan’s most sought-after neighborhoods. A residence designed for the discerning buyer to luxuriate in and appreciate the very finest in city living.
Active
Price cut: $2.5M (8/3)
$22,500,000
47 W 9th St, New York, NY 10011
6beds
8,045sqft
Single Family Residence
Built in 1910
-- sqft lot
$-- Zestimate®
$2,797/sqft
$-- HOA
What's special
Preserved original detailsRestored fireplacesFully finished basement levelLandscaped gardenLaundry roomSoaring ceilingsDouble walk-in closets
- 167 days
- 1,907
- 120
Zillow last checked:
Listing updated:
Listed by:
Brown Harris Stevens 518-461-0668,
Joshua Arcus,
David Kornmeier
Source: StreetEasy,MLS#: S1824049
Facts & features
Interior
Bedrooms & bathrooms
- Bedrooms: 6
- Bathrooms: 10
- Full bathrooms: 7
- 1/2 bathrooms: 3
Rooms
- Room types: Childrens Playroom, Media Room
Cooling
- Central Air
Appliances
- Included: Dishwasher, Washer/Dryer
- Laundry: Inside
Features
- Flooring: Hardwood
- Has fireplace: Yes
- Fireplace features: Wood Burning
Interior area
- Total structure area: 8,045
- Total interior livable area: 8,045 sqft
Video & virtual tour
Property
Features
- Patio & porch: Other, Deck, Terrace
- Exterior features: Courtyard, Balcony, Garden, Private Roof Deck, Terrace
Details
- Parcel number: 005730068
- Special conditions: Resale
Construction
Type & style
- Home type: SingleFamily
- Property subtype: Single Family Residence
Materials
- Roof: Roof Rights
Condition
- Year built: 1910
Community & HOA
Community
- Subdivision: Greenwich Village
HOA
- Has HOA: Yes
- Amenities included: Laundry, Roof Deck, Fitness Center, Elevator(s)
Location
- Region: New York
Financial & listing details
- Price per square foot: $2,797/sqft
- Tax assessed value: $18,499,000
- Annual tax amount: $137,796
- Date on market: 5/1/2026
Estimated market value
Not available
Estimated sales range
Not available
Not available
Price history
| Date | Event | Price |
|---|---|---|
| 8/3/2026 | Price change | $22,500,000-10%$2,797/sqft |
Source: StreetEasy #S1824049 Report a problem | ||
| 5/1/2026 | Listed for sale | $25,000,000$3,108/sqft |
Source: StreetEasy #S1824049 Report a problem | ||
| 4/30/2026 | Contingent | $25,000,000+20.5%$3,108/sqft |
Source: StreetEasy #S1824049 Report a problem | ||
| 10/25/2021 | Sold | $20,750,000-9.6%$2,579/sqft |
Source: Public Record Report a problem | ||
| 1/9/2020 | Listing removed | $22,950,000$2,853/sqft |
Source: Sotheby's International Realty #01311350 Report a problem | ||
| 7/19/2019 | Listed for sale | $22,950,000$2,853/sqft |
Source: Sotheby's International Realty #01311350 Report a problem | ||
| 8/25/2017 | Listing removed | $22,950,000$2,853/sqft |
Source: Sotheby's International Realty - Downtown Manhattan #0139094 Report a problem | ||
| 12/9/2016 | Listed for sale | $22,950,000-3.4%$2,853/sqft |
Source: Sotheby's International Realty #0139094 Report a problem | ||
| 12/9/2016 | Listing removed | $50,000-9.1%$6/sqft |
Source: Sotheby's International Realty Report a problem | ||
| 1/11/2016 | Listing removed | $23,750,000$2,952/sqft |
Source: Sotheby's International Realty - West Side Manhattan Brokerage #24964TH Report a problem | ||
| 11/17/2015 | Price change | $23,750,000-3.1%$2,952/sqft |
Source: Sotheby's International Realty - West Side Manhattan Brokerage #1340004 Report a problem | ||
| 9/22/2015 | Listed for sale | $24,500,000-5.8%$3,045/sqft |
Source: FENWICK KEATS Real Estate #24964TH Report a problem | ||
| 3/14/2015 | Listed for sale | $26,000,000+54.7%$3,232/sqft |
Source: FENWICK KEATS Real Estate #12602 Report a problem | ||
| 12/13/2011 | Listing removed | $55,000$7/sqft |
Source: STRI STRIBLING & ASSOCIATES REBNY Report a problem | ||
| 11/16/2011 | Sold | $16,811,193-34.1%$2,090/sqft |
Source: Public Record Report a problem | ||
| 11/10/2011 | Price change | $55,000-15.4%$7/sqft |
Source: STRI STRIBLING & ASSOCIATES REBNY Report a problem | ||
| 9/28/2011 | Listed for rent | $65,000$8/sqft |
Source: STRI STRIBLING & ASSOCIATES REBNY Report a problem | ||
| 5/22/2011 | Price change | $25,500,000-10.5%$3,170/sqft |
Source: Sotheby's International Realty - #0017455 Report a problem | ||
| 2/12/2011 | Listed for sale | $28,500,000+124.9%$3,543/sqft |
Source: SOTH SOTHEBYS INTL REALTY REBNY Report a problem | ||
| 8/19/2008 | Sold | $12,672,000$1,575/sqft |
Source: Public Record Report a problem | ||
Public tax history
| Year | Property taxes | Tax assessment |
|---|---|---|
| 2025 | $131,581 +0% | $1,109,940 +22.1% |
| 2024 | $131,580 -0.4% | $909,060 -3.8% |
| 2023 | $132,052 | $945,060 +2.8% |
| 2022 | -- | $919,500 -3% |
| 2021 | -- | $948,420 -6.2% |
| 2020 | -- | $1,011,360 +0.7% |
| 2019 | $115,557 +1.9% | $1,003,920 +85.3% |
| 2018 | $113,348 +8.8% | $541,844 +6% |
| 2017 | $104,203 +8.1% | $511,174 +6% |
| 2016 | $96,405 | $482,240 +6% |
| 2015 | $96,405 +146.8% | $454,944 |
| 2014 | $39,066 | $454,944 +0% |
| 2013 | -- | $454,932 +6% |
| 2012 | -- | $429,182 +13.1% |
| 2011 | -- | $379,417 +9.5% |
| 2010 | -- | $346,620 -21.8% |
| 2009 | -- | $443,523 +8% |
| 2008 | -- | $410,670 |
| 2007 | -- | $410,670 +3.2% |
| 2006 | -- | $397,942 +8% |
| 2005 | -- | $368,465 +8% |
| 2004 | -- | $341,172 +8% |
| 2003 | -- | $315,900 |
| 2002 | -- | $315,900 +2.9% |
| 2001 | -- | $306,900 +2.8% |
| 2000 | -- | $298,404 |
Find assessor info on the county website
Monthly payment
Climate risks
Neighborhood: Greenwich Village

Similar homes
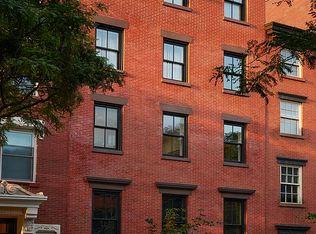
- $21,500,0005 bd9 ba7.8k sqft333 W 20th St, New York, NY 10011Active
 MLS ID #S1845759, Nick Gavin, Listing by: Compass. StreetEasy
 - $20,700,0005 bd8 ba7k sqft334 W 20th St, New York, NY 10011Active
 MLS ID #S1820026, Jim St. Andre, Listing by: Compass. StreetEasy
 - $17,950,0004 bd4 ba4.6k sqft55 W 9th St, New York, NY 10011Active
 MLS ID #S1850021, Alexa Lambert, Listing by: Compass. StreetEasy
 - $22,500,0005 bd9 ba6.5k sqft116 E 70th St, New York, NY 10021Active
 MLS ID #S1844418, Jed Garfield, Listing by: Leslie J. Garfield. StreetEasy
