Offered in triple mint condition, the exceptional 1846 Greek Revival townhouse is found mid-block on one of the most coveted tree-lined streets of the Brooklyn Heights Historic District. The 23 foot wide home is built on a rare 135 lot, with 2 full width terraces and an enviably deep landscaped garden. An elevator accesses all floors of the 6-story, 7,040 square foot home. Designed by Ingui Architecture, the superb scale, meticulous renovation, and impeccable craftsmanship converge to create an inviting, quietly elegant modern home in true turnkey condition.
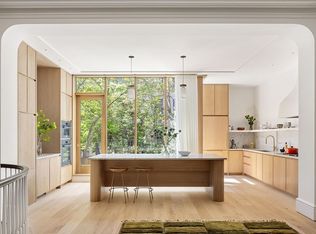
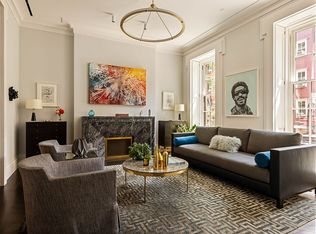
The Parlor Floor entry opens to an attractive Gallery, anchored by a gracious skylit stairway. A well-proportioned Living Room boasts floor to ceiling windows, a fireplace with a handsome Nero Marquina mantelpiece and stunning oak floors in a herringbone pattern. The adjacent Wet Bar leads to a charming bookshelf-lined Dining Room. The expansive state-of-the-art Chef’s Kitchen has been outfitted with custom cabinetry, a Lacanche gas range with an electric oven, a paneled Gaggenau refrigerator/freezer, double integrated dishwashers, a pantry and coffee bar with 30” Sub-Zero drawers and countertops and a large center island of honed Calacatta Maccha Vecchia marble. A wall of Zola glass doors seamlessly connect to a full width dining terrace overlooking the lush Garden. A Powder Room completes this floor.
Upstairs, the luxurious Primary Bedroom Suite opens to a large terrace on the garden. A spa-like Primary Bathroom is finished in Calacatta Vagli slabs with a large steam shower, a cast iron soaking tub, an ebonized oak double vanity and heated floors. A private water closet features smart Toto toilet with SensoWash. The adjacent Dressing Room leads to a Sitting Room/Bedroom with a walk-in closet and a windowed en-suite Bathroom finished in Arabescato Violet stone slabs and Cle Zellige tiles.
The Fourth floor includes 2 large, light-filled Bedrooms, each with a windowed en-suite Bathroom finished in Arabescato Violet stone slabs Cle Zellige tiles and a walk-in closet. A Laundry Room includes a high capacity LG washer dryer, storage and a Sub-Zero beverage refrigerator.
Natural light spills through the house from dual skylights atop the central stairway on the Fifth Floor. A dramatic Studio/Great Room, easily converted to a Seventh Bedroom, overlooks the large, old growth London Plane and Norway Maple from a triple-glazed 18 foot skylight with a motorized exterior shade. A charming, bookshelf-lined Sixth Bedroom/Library overlooks the Sidney Place treetops. These rooms share a skylit Seventh full Bathroom, finished in Arabescato Violet stone slabs Cle Zellige tiles.
Downstairs, a skylit stairway emphasizes the connection to the expansive Family/Media Room with Wet Bar. A wall of Zola glass doors open to the Patio and to a lush 75 foot garden with old growth trees and a sophisticated irrigation system. A Guest/Staff Bedroom with an en-suite Bathroom, a Powder Room, and a Laundry Room with storage completes the Garden Level, accessed through a gated entry.
The expanded Cellar includes a Gym designed and installed by the Tracy Anderson Method Studio and lined with custom mirror storage cabinets. A full Bathroom with a cold water bucket shower and a room equipped for infrared or traditional sauna installation. A custom steel and glass climate controlled wine storage room completes this floor.
Fully centrally air conditioned, all structural elements and mechanical systems have been updated to the highest standards. The cellar has been excavated and includes a new slab, a vapor barrier and insulation. A Passive Energy Home, super insulated construction and triple pane windows reduce heat gain/loss and exterior noises. The ERV fresh air filtration system provides fresh air with a moderate humidity level, while extracting toxins and allergens. 37 Sidney Place represents a brilliant marriage of late 19th century scale with every advantage of 21st century townhouse living.
Active
$17,000,000
37 Sidney Pl, Brooklyn, NY 11201
6beds
7,040sqft
Single Family Residence
Built in 1899
-- sqft lot
$16,136,400 Zestimate®
$2,415/sqft
$-- HOA
What's special
Floor to ceiling windowsSuperb scaleEnviably deep landscaped gardenEbonized oak double vanityCast iron soaking tubGracious skylit stairwayFully centrally air conditioned
- 83 days
- 2,305
- 122
Zillow last checked:
Listing updated:
Listed by:
Sotheby's International Realty 212-606-7704,
Roberta Golubock
Source: StreetEasy,MLS#: S1839359
Facts & features
Interior
Bedrooms & bathrooms
- Bedrooms: 6
- Bathrooms: 9
- Full bathrooms: 7
- 1/2 bathrooms: 2
Cooling
- Central Air
Appliances
- Included: Dishwasher, Washer/Dryer
Features
- Flooring: Hardwood
- Has fireplace: Yes
- Fireplace features: Wood Burning
Interior area
- Total structure area: 7,040
- Total interior livable area: 7,040 sqft
Property
Features
- Patio & porch: Other, Terrace
- Exterior features: Garden, Terrace
- Has view: Yes
- View description: City, Skyline
Details
- Parcel number: 002670015
- Special conditions: Resale
Construction
Type & style
- Home type: SingleFamily
- Property subtype: Single Family Residence
Condition
- Year built: 1899
Community & HOA
Community
- Subdivision: Brooklyn Heights
Location
- Region: Brooklyn
Financial & listing details
- Price per square foot: $2,415/sqft
- Tax assessed value: $7,546,000
- Annual tax amount: $51,012
- Date on market: 7/24/2026
Estimated market value
$16,136,400
$15.33M - $16.94M
Not available
Price history
| Date | Event | Price |
|---|---|---|
| 7/24/2026 | Listed for sale | $17,000,000$2,415/sqft |
Source: StreetEasy #S1839359 Report a problem | ||
| 12/19/2024 | Listing removed | $17,000,000$2,415/sqft |
Source: StreetEasy #S1736121 Report a problem | ||
| 9/20/2024 | Listed for sale | $17,000,000+12.6%$2,415/sqft |
Source: StreetEasy #1736121 Report a problem | ||
| 6/27/2022 | Sold | $15,100,000+1%$2,145/sqft |
Source: Public Record Report a problem | ||
| 5/9/2022 | Pending sale | $14,950,000$2,124/sqft |
Source: StreetEasy Report a problem | ||
| 3/14/2022 | Listed for sale | $14,950,000$2,124/sqft |
Source: StreetEasy Report a problem | ||
| 1/17/2022 | Listing removed | -- |
Source: StreetEasy Report a problem | ||
| 11/12/2021 | Listed for sale | $14,950,000+113.6%$2,124/sqft |
Source: StreetEasy Report a problem | ||
| 12/18/2017 | Sold | $7,000,000-4.8%$994/sqft |
Source: Public Record Report a problem | ||
| 10/19/2017 | Pending sale | $7,350,000$1,044/sqft |
Source: Halstead Property #14598692 Report a problem | ||
| 5/11/2017 | Price change | $7,350,000-4.5%$1,044/sqft |
Source: Halstead Property #14598692 Report a problem | ||
| 3/17/2017 | Price change | $7,700,000-3.1%$1,094/sqft |
Source: Halstead Property #14598692 Report a problem | ||
| 3/8/2017 | Price change | $7,950,000-6.4%$1,129/sqft |
Source: Halstead Property #14598692 Report a problem | ||
| 10/12/2016 | Price change | $8,495,000-5.6%$1,207/sqft |
Source: Halstead Property #14598692 Report a problem | ||
| 7/7/2016 | Price change | $9,000,000-10%$1,278/sqft |
Source: Halstead Property #14598692 Report a problem | ||
| 6/7/2016 | Price change | $9,995,000-7%$1,420/sqft |
Source: Halstead Property #14598692 Report a problem | ||
| 4/5/2016 | Listed for sale | $10,750,000+42%$1,527/sqft |
Source: Halstead Property #14598692 Report a problem | ||
| 2/1/2000 | Sold | $7,568,750$1,075/sqft |
Source: Public Record Report a problem | ||
Public tax history
| Year | Property taxes | Tax assessment |
|---|---|---|
| 2025 | $48,957 +2.9% | $452,760 -15% |
| 2024 | $47,568 | $532,680 +10.5% |
| 2023 | -- | $481,980 -8.7% |
| 2022 | -- | $528,120 +7.6% |
| 2021 | -- | $491,040 -1.2% |
| 2020 | $34,130 +5.4% | $496,800 +4.9% |
| 2019 | $32,386 +1.7% | $473,700 +211.1% |
| 2018 | $31,856 +8.8% | $152,283 +6% |
| 2017 | $29,290 +2.9% | $143,683 +0.9% |
| 2016 | $28,473 | $142,430 +6% |
| 2015 | $28,473 +74.2% | $134,368 +5.4% |
| 2014 | $16,348 | $127,500 +0.5% |
| 2013 | -- | $126,903 +6% |
| 2012 | -- | $119,736 +0.9% |
| 2011 | -- | $118,692 +6% |
| 2010 | -- | $111,974 +5.4% |
| 2009 | -- | $106,250 +0.5% |
| 2008 | -- | $105,753 +6% |
| 2007 | -- | $99,780 +0.9% |
| 2006 | -- | $98,910 +6% |
| 2005 | -- | $93,312 +5.4% |
| 2004 | -- | $88,542 +0.5% |
| 2003 | -- | $88,128 +6% |
| 2002 | -- | $83,150 +0.9% |
| 2001 | -- | $82,425 +6% |
| 2000 | -- | $77,760 |
Find assessor info on the county website
Monthly payment
Climate risks
Neighborhood: Brooklyn Heights

Similar homes
- $14,950,0006 bd5 ba6.6k sqft16 Sidney Pl, Brooklyn, NY 11201Active
 MLS ID #S1846321, James Lee Wall, Listing by: Leslie J. Garfield. StreetEasy
 - $14,995,0007 bd11 ba7k sqft1 Monroe Pl, Brooklyn, NY 11201Active
 MLS ID #S1852055, Brandon Bogard, Listing by: SERHANT.. StreetEasy
 - $15,600,0006 bd6 ba6.3k sqft168 Pacific St, Brooklyn, NY 11201Active
 MLS ID #S1849482, Lindsay Barrett, Listing by: Compass. StreetEasy
 - $13,750,0004 bd7 ba5.9k sqft23 Middagh St, Brooklyn, NY 11201Active
 MLS ID #S1844401, Ravi Kantha, Listing by: SERHANT.. StreetEasy
