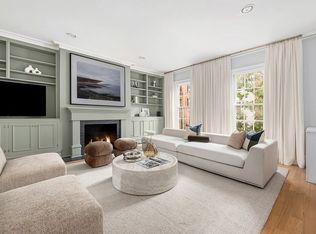
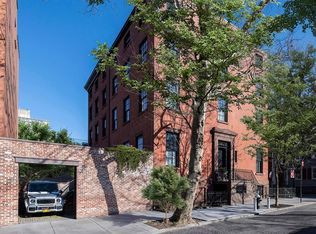
Recently gut renovated to an exceptional standard by renowned architect Deborah Berke, founder of TenBerke, this extraordinary 25.5-foot-wide single-family townhouse seamlessly blends timeless Brooklyn Heights charm with sophisticated contemporary design.
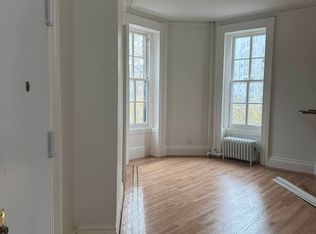
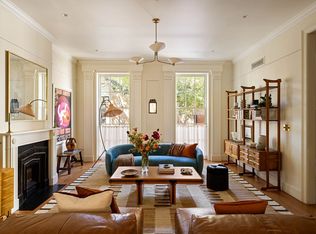
A grand stoop flanked by two gas lanterns leads to an elegant parlor level featuring soaring ceilings, two expansive living rooms, ventless fireplaces, a powder room, and dramatic floor-to-ceiling windows that fill the home with natural light. The garden level is designed for both entertaining and everyday living, offering a formal dining room, a spectacular eat-in chef's kitchen with a Lacanche range and top-of-the-line appliances, and direct access to a beautifully landscaped private garden.
The third floor is dedicated to a luxurious primary suite with a spa-like en-suite bath and walk-in closet, complemented by a home office or additional bedroom. Two generously proportioned bedrooms, two full baths, and a laundry room occupy the fourth floor. Above, the fifth floor offers a flexible living or media room with a wet bar, full bath, and a spacious terrace. Crowning the home is an incredible rooftop terrace showcasing sweeping views of the Manhattan skyline, Downtown Brooklyn, and the Brooklyn Bridge.
The finished cellar is equally impressive, featuring a fully equipped gym, steam shower, sauna, wine room, and abundant storage.
Perfectly positioned on one of Brooklyn Heights' most picturesque tree-lined blocks, this exceptional residence is just minutes from Manhattan by car or subway.
Active
$13,750,000
23 Middagh St, Brooklyn, NY 11201
4beds
5,966sqft
Single Family Residence
Built in 1906
-- sqft lot
$8,251,400 Zestimate®
$2,305/sqft
$-- HOA
What's special
Ventless fireplacesTwo generously proportioned bedroomsLaundry roomSoaring ceilingsElegant parlor levelFormal dining roomSpacious terrace
- 2 days
- 500
- 42
Likely to sell faster than
Zillow last checked:
Listing updated:
Listed by:
SERHANT. 914-224-2191,
Ravi Kantha,
Cameron Lecates
Source: StreetEasy,MLS#: S1844401
Facts & features
Interior
Bedrooms & bathrooms
- Bedrooms: 4
- Bathrooms: 7
- Full bathrooms: 5
- 1/2 bathrooms: 2
Cooling
- Central Air
Appliances
- Included: Dishwasher, Washer/Dryer
Features
- Flooring: Hardwood
- Has fireplace: Yes
Interior area
- Total structure area: 5,966
- Total interior livable area: 5,966 sqft
Video & virtual tour
Property
Features
- Patio & porch: Other, Deck, Terrace
- Exterior features: Balcony, Garden, Private Roof Deck, Terrace
- Has view: Yes
- View description: City, Garden, Skyline
Details
- Parcel number: 002100024
- Special conditions: Resale
Construction
Type & style
- Home type: SingleFamily
- Property subtype: Single Family Residence
Condition
- Year built: 1906
Community & HOA
Community
- Subdivision: Brooklyn Heights
Location
- Region: Brooklyn
Financial & listing details
- Price per square foot: $2,305/sqft
- Tax assessed value: $10,308,000
- Annual tax amount: $58,716
- Date on market: 9/14/2026
Estimated market value
$8,251,400
$6.93M - $9.82M
Not available
Price history
| Date | Event | Price |
|---|---|---|
| 9/14/2026 | Listed for sale | $13,750,000+171.7%$2,305/sqft |
Source: StreetEasy #S1844401 Report a problem | ||
| 8/4/2015 | Sold | $5,060,000$848/sqft |
Source: Public Record Report a problem | ||
Public tax history
| Year | Property taxes | Tax assessment |
|---|---|---|
| 2025 | $55,397 +4.7% | $618,480 +25.2% |
| 2024 | $52,899 | $493,920 +13.2% |
| 2023 | -- | $436,500 +22.2% |
| 2022 | -- | $357,240 +29.5% |
| 2021 | -- | $275,820 +18.2% |
| 2020 | $49,245 +6% | $233,280 +6.3% |
| 2019 | $46,457 +20.1% | $219,480 -46% |
| 2018 | $38,674 +4.4% | $406,800 +6.2% |
| 2017 | $37,041 +13% | $382,950 +14.7% |
| 2016 | $32,784 | $333,900 +25.3% |
| 2015 | $32,784 | $266,400 +6.7% |
| 2014 | -- | $249,750 |
Find assessor info on the county website
Monthly payment
Climate risks
Neighborhood: Brooklyn Heights

Similar homes
- $14,950,0006 bd5 ba6.6k sqft16 Sidney Pl, Brooklyn, NY 11201Active
 MLS ID #S1846321, James Lee Wall, Listing by: Leslie J. Garfield. StreetEasy
 - $13,500,0005 bd5 ba5k sqftFranklin Tower, New York, NY 10013Active
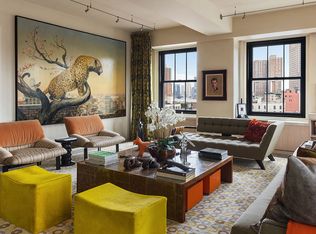 MLS ID #S1847039, Nic Bottero, Listing by: Douglas Elliman. StreetEasy
 - $15,000,0004 bd4 ba4.2k sqftOlympia Dumbo, Brooklyn, NY 11201Active
 MLS ID #S1846036, Olympia Dumbo Sales Gallery, Listing by: Fortis Property Group, LLC. StreetEasy
 - $12,750,0006 bd7 ba6k sqft39 Willow Pl, Brooklyn, NY 11201Active
 MLS ID #S1845428, Carl Gambino, Listing by: Compass. StreetEasy
