RARE FULL-FLOOR HOME WITH VIEWS
Experience unmatched exclusivity, privacy, scale and security in this sprawling 5,000+ square-foot, triple-corner, 4–5-bedroom residence located in TriBeCa’s premier full-service doorman condominium. Occupying the entire 12th floor of the iconic Franklin Tower condominium, this exceptional 9-room residence is bathed in glorious natural sunlight from four open exposures and offers breathtaking city and river views through 28 unobstructed windows.
Your very own private landing awaits upon exiting the elevator directly onto this singular floor. A gracious entrance foyer leads into a proper gallery, which functions as the central circulation point dividing the bedroom quarters from the grand entertaining wing. A commanding corner great room easily accommodates both living and dining areas while showcasing expansive views overlooking all of TriBeCa, out to the Hudson River and north to the iconic Midtown skyline. The room is further enhanced by generous art walls, 10-foot ceiling heights and wide-plank solid LB flooring. Directly adjacent to the great room, sliding pocket doors open to reveal a spacious library, media room or den, providing a private retreat for relaxation.
The custom Bilotta eat-in kitchen, with center island, is open to the entertaining space and features a large separate pantry, abundant cabinetry and top-of-the-line appliances, including a Miele side-by-side refrigerator and freezer, Wolf range and hood, GE oven, double GE Monogram dishwashers and a built-in counter-height Viking wine refrigerator. A secluded adjacent en-suite staff room, with private entrance to the main hall, is conveniently accessible through the kitchen.
Off the gallery, a private hallway leads to the bedroom wing, showcasing a gorgeous southwest-facing corner primary bedroom en-suite, with an accompanying separate windowed and light-filled fitted dressing room, additional walk-in closet, and classic Waterworks bathroom with double sinks, glass-enclosed shower, whirlpool soaking tub and Dornbracht fixtures.
The private hallway continues to three additional sun-drenched south-facing bedrooms, two of which are en-suite, including a large corner bedroom that can function as a second primary suite.
Additional amenities include two-zone central air conditioning, custom Lutron RA 2 lighting with dimmers, a laundry room with side-by-side Electrolux washer and dryer, a perfectly located powder room for guests, and deeded storage. Motorized shades are installed in the great room and primary bedroom.
This rare and spectacular home resides in one of Downtown’s most distinguished prewar buildings, featuring an exquisite Art Deco lobby and a discreet, professional staff assuring the highest level of privacy and security.
*There is a monthly capital assessment of $582.19.
Active
Price cut: $1.6M (10/6)
$11,950,000
90 Franklin St APT 12, New York, NY 10013
4beds
5,027sqft
Condominium
Built in 1915
-- sqft lot
$-- Zestimate®
$2,377/sqft
$7,309/mo HOA
What's special
Two-zone central air conditioningGenerous art wallsAdditional walk-in closetGracious entrance foyerWide-plank solid lb flooringLarge separate pantryAbundant cabinetry
- 38 days
- 839
- 78
Zillow last checked:
Listing updated:
Listed by:
Douglas Elliman 917-626-8545,
Nic Bottero,
Erin Boisson Aries
Source: StreetEasy,MLS#: S1847039
Facts & features
Interior
Bedrooms & bathrooms
- Bedrooms: 4
- Bathrooms: 5
- Full bathrooms: 4
- 1/2 bathrooms: 1
Rooms
- Room types: Bike Room
Cooling
- Central Air
Appliances
- Included: Dishwasher, Washer/Dryer
Features
- Flooring: Hardwood
- Has fireplace: No
Interior area
- Total structure area: 5,027
- Total interior livable area: 5,027 sqft
Property
Features
- Has view: Yes
- View description: City, Skyline, Water
- Has water view: Yes
- Water view: Water
Details
- Parcel number: 001751323
- Special conditions: Resale
Construction
Type & style
- Home type: Condo
- Property subtype: Condominium
Condition
- Year built: 1915
Community & HOA
Community
- Features: Doorman, Full Time Doorman
- Security: Doorman, Full-Time Doorman
- Subdivision: Tribeca
HOA
- Has HOA: Yes
- Amenities included: Fitness Center, Elevator(s)
- Services included: Maintenance
- HOA fee: $7,309 monthly
Location
- Region: New York
Financial & listing details
- Price per square foot: $2,377/sqft
- Tax assessed value: $2,000,351
- Annual tax amount: $101,124
- Date on market: 9/14/2026
Estimated market value
Not available
Estimated sales range
Not available
Not available
Price history
| Date | Event | Price |
|---|---|---|
| 10/6/2026 | Price change | $11,950,000-11.5%$2,377/sqft |
Source: StreetEasy #S1847039 Report a problem | ||
| 9/15/2026 | Listed for sale | $13,500,000+111.8%$2,685/sqft |
Source: StreetEasy #S1847039 Report a problem | ||
| 6/15/2010 | Sold | $6,375,000+13.8%$1,268/sqft |
Source: Public Record Report a problem | ||
| 3/28/2001 | Sold | $5,600,000+76%$1,114/sqft |
Source: Public Record Report a problem | ||
| 4/17/2000 | Sold | $3,182,500$633/sqft |
Source: Public Record Report a problem | ||
Public tax history
| Year | Property taxes | Tax assessment |
|---|---|---|
| 2025 | $101,616 +1.6% | $900,158 +6.3% |
| 2024 | $100,040 +2.7% | $846,683 +4.9% |
| 2023 | $97,448 | $807,442 +6.9% |
| 2022 | -- | $755,187 |
| 2021 | -- | $755,187 -9.7% |
| 2020 | -- | $836,474 +2.3% |
| 2019 | $92,613 +4.7% | $817,673 -0.4% |
| 2018 | $88,428 +6.6% | $820,869 +13.6% |
| 2017 | $82,977 +3% | $722,896 -0.1% |
| 2016 | $80,539 | $723,328 +10.6% |
| 2015 | $80,539 +189.4% | $653,713 +7% |
| 2014 | $27,833 | $610,844 +5.9% |
| 2013 | -- | $577,072 +3.3% |
| 2012 | -- | $558,675 +1.1% |
| 2011 | -- | $552,514 +14.2% |
| 2010 | -- | $483,678 -6.1% |
| 2009 | -- | $515,347 |
Find assessor info on the county website
Monthly payment
Climate risks
Neighborhood: Tribeca
- $4,826,0003 bd3 ba2.6k sqft90 Franklin St APT 2S, New York, NY 10013Off Market
- $3,225,8002 bd2 ba1.8k sqft90 Franklin St APT 3N, New York, NY 10013Off Market

- $3,436,3002 bd2 ba1.9k sqft90 Franklin St APT 5N, New York, NY 10013Off Market

- $4,997,0003 bd3 ba2.6k sqft90 Franklin St APT 5S, New York, NY 10013Off Market

Similar homes
- $11,750,0004 bd4 ba4.5k sqftThe Ice House, New York, NY 10013Active
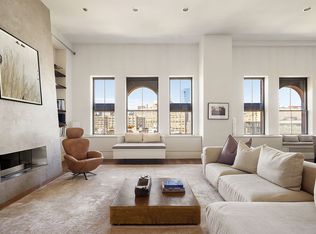 MLS ID #S1848195, Tracie Golding, Listing by: Compass. StreetEasy
- $12,950,0004 bd5 ba4.6k sqft87 Leonard St #2, New York, NY 10013Active
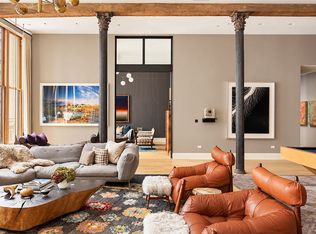 MLS ID #S1847432, Catherine Juracich, Listing by: Corcoran. StreetEasy
- $11,500,0004 bd5 ba4.7k sqft286 Spring Street, New York, NY 10013Active
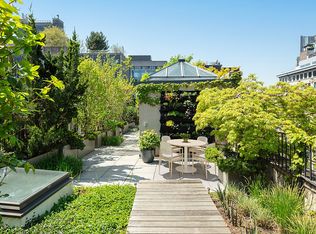 MLS ID #S1848503, Stephen Ferrara, Listing by: Compass. StreetEasy
- $11,995,0005 bd6 ba4.1k sqftThe Fairchild, New York, NY 10013Active
 MLS ID #S1848132, Lauren Snisky, Listing by: Compass. StreetEasy
