A TRIBECA DUPLEX CONDO WITH ORIGINAL BRICK, WOOD BEAMS, AND PRIVATE OUTDOOR SPACE
Available for the first time in over 20 years, this expansive duplex townhome spans 3,917 square feet with 5 bedrooms, 3 bathrooms, and two private outdoor spaces. Located on a coveted single-block cobblestone street in the Tribeca West Historic District, TOWNHOME B offers a rare opportunity to create a bespoke residence within a full-service condominium.
Defined by soaring 12-foot ceilings, original brickwork throughout, exposed wood beams, and a gas fireplace, the home embodies the timeless scale and character that make Tribeca loft living so enduring.
Residents enjoy close proximity to the Hudson River Greenway, Pier 25, SoHo, Hudson Square, and Lower Manhattan.
AUTHENTIC LOFT LIVING ACROSS TWO FLOORS
Spanning two thoughtfully arranged levels, the residence offers a distinct separation between entertaining and private living spaces while preserving the architectural character that defines classic Tribeca lofts.
Upon entry, the kitchen is positioned to the left, anchoring the home with generous proportions and the opportunity to create a modern culinary centerpiece. Straight ahead, the space unfolds into an expansive great room that seamlessly integrates dining and living areas beneath soaring 12-foot ceilings, exposed wood beams, and original brickwork. The scale and openness create a dramatic yet inviting environment ideal for both everyday living and larger gatherings.
A hallway off the main living area leads to the private sleeping quarters. The primary bedroom enjoys access to its own terrace, offering a quiet outdoor retreat. Adjacent are two additional bedrooms, well-suited for guests, family, or flexible workspace needs.
The lower level introduces a more intimate living experience. Descending the stairs, you arrive at a secondary living room centered around a gas fireplace, creating a warm and inviting atmosphere. Two additional bedrooms are positioned just off this space, offering privacy and versatility. Down the hallway, the home opens to a spacious private courtyard—an extension of the interior living areas and a rare luxury in Tribeca.
PRIVATE OUTDOOR SPACES
At the rear of the home is a secluded, single-level courtyard set up for effortless outdoor living, complete with a grilling station and space for dining and entertaining. An additional terrace offers a secondary outdoor escape—ideal for morning coffee, container gardening, or quiet retreat. Together, the outdoor spaces extend the living experience beyond the interior walls, a true rarity in Tribeca.
THE FISCHER MILLS BUILDING
A former coffee, tea, and spice warehouse built in 1860, the Fischer Mills Building is a highly desirable full-service condominium with full-time door attendants, a live-in superintendent, bicycle storage, and private storage. Residents are moments from celebrated restaurants, bars, cafes, galleries, and shops and enjoy close proximity to SoHo, FiDi, Pier 25, the Hudson River Greenway, and Greenwich Village. Accessible subway lines include the 1, 6, A, C, E, N, Q, R, and W. Pets are welcome.
Active
$5,995,000
62 Beach St #Thb, New York, NY 10013
5beds
3,917sqft
Condominium
Built in 1915
-- sqft lot
$5,941,100 Zestimate®
$1,531/sqft
$4,396/mo HOA
What's special
Gas fireplaceSpacious private courtyardExposed wood beamsTwo private outdoor spacesOriginal brickwork throughout
- 45 days
- 1,329
- 117
Zillow last checked:
Listing updated:
Listed by:
SERHANT. 917-399-0931,
Nate Hartzell,
Mallory Bogard
Source: StreetEasy,MLS#: S1845275
Facts & features
Interior
Bedrooms & bathrooms
- Bedrooms: 5
- Bathrooms: 3
- Full bathrooms: 3
Rooms
- Room types: Bike Room
Features
- Has fireplace: No
Interior area
- Total structure area: 3,917
- Total interior livable area: 3,917 sqft
Video & virtual tour
Property
Details
- Special conditions: Resale
Construction
Type & style
- Home type: Condo
- Property subtype: Condominium
Condition
- Year built: 1915
Community & HOA
Community
- Features: Doorman, Full Time Doorman
- Security: Doorman, Full-Time Doorman
- Subdivision: Tribeca
HOA
- Has HOA: Yes
- Amenities included: Elevator(s)
- Services included: Maintenance
- HOA fee: $4,396 monthly
Location
- Region: New York
Financial & listing details
- Price per square foot: $1,531/sqft
- Annual tax amount: $62,472
- Date on market: 9/8/2026
Estimated market value
$5,941,100
$5.64M - $6.24M
Not available
Price history
| Date | Event | Price |
|---|---|---|
| 9/8/2026 | Listed for sale | $5,995,000-14.3%$1,531/sqft |
Source: StreetEasy #S1845275 Report a problem | ||
| 7/6/2026 | Listing removed | $6,995,000$1,786/sqft |
Source: StreetEasy #S1816716 Report a problem | ||
| 3/24/2026 | Listed for sale | $6,995,000$1,786/sqft |
Source: StreetEasy #S1816716 Report a problem | ||
Public tax history
Tax history is unavailable.
Monthly payment
Climate risks
Neighborhood: Tribeca

Similar homes
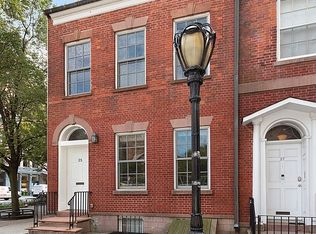
- $5,850,0004 bd3 ba2.8k sqft25 Harrison St, New York, NY 10013Active
 MLS ID #S1854256, Barrie Mandel, Listing by: Corcoran. StreetEasy
 - $5,495,0002 bd3 ba2.2k sqft60 Beach St APT 6A, New York, NY 10013Active
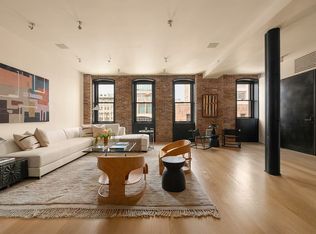 MLS ID #S1842033, Danny Davis, Listing by: Corcoran. StreetEasy
 - $5,450,0002 bd2 ba2k sqft124 Hudson St APT 3B, New York, NY 10013Active
 MLS ID #S1852415, Sophie Ravet, Listing by: Brown Harris Stevens. StreetEasy
 - $5,100,0003 bd3 ba2k sqftRiver Lofts (Tower), New York, NY 10013Active
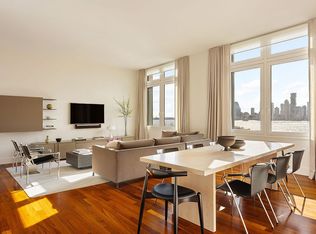 MLS ID #S1844790, Leonard Steinberg, Listing by: Compass. StreetEasy
