Designed to accommodate both grand-scale entertaining and everyday living, Residence PHDE is as functional as it is beautiful, with an exceptionally favorable monthly maintenance of $5,406.
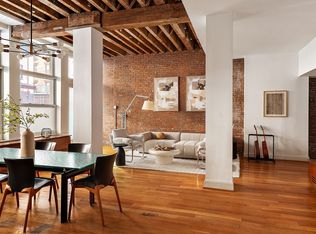
With 3,321 square feet of interior space, 824 square feet of private outdoor space, four bedrooms, three baths, and an extraordinarily low monthly carrying cost, this home has the rare combination of old New York character and a distinctly modern point of view. A dramatic 30-foot original exposed brick wall runs through the home, bringing texture and warmth to modern architecture. Two skylights pull sunlight deep into the rooms, while custom details and craftsmanship reveal themselves gradually rather than all at once. The spaces have room to breathe, and the mix of materials, vintage character, and contemporary design gives the apartment a feeling that is sophisticated without being precious.
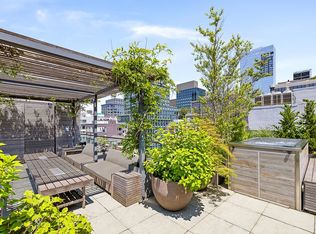
The rooms are generous, connected, and designed for actual New York living: long dinners, quiet mornings, working from home, working out, disappearing upstairs for a little rest. A dedicated home office/gym adds flexibility, while the spectacular roof garden gives the home something increasingly rare in the city — your own piece of sky for gardening, entertaining, or quiet reflection. The flexible floor plan and ample footprint offers a multitude of possibilities, including several options for creating a primary suite on either of the two floors of this gracious home.
The building itself sets the tone before you ever step inside: a striking Romanesque Revival brick façade built in 1881, crowned by a mansard roof, the kind of old New York architecture that simply isn't built anymore. An efficient and effective Board, coupled with ground floor real estate income, contributes to the building's low carrying costs and long-term sustainability.
A home with this much space, character, and outdoor living is unusual. A home with this much New York soul is even harder to find.
Active
Price cut: $455K (9/9)
$6,795,000
165 Duane St, New York, NY 10013
4beds
3,321sqft
Coop
Built in 1881
-- sqft lot
$-- Zestimate®
$2,046/sqft
$5,406/mo HOA
What's special
Three bathsCustom details and craftsmanshipMansard roofFour bedrooms
- 93 days
- 1,174
- 100
Zillow last checked:
Listing updated:
Listed by:
Compass 646-327-0304,
Danelle Snider
Source: StreetEasy,MLS#: S1839398
Facts & features
Interior
Bedrooms & bathrooms
- Bedrooms: 4
- Bathrooms: 3
- Full bathrooms: 3
Rooms
- Room types: Bike Room
Cooling
- Central Air
Appliances
- Included: Dishwasher, Washer/Dryer
Features
- Flooring: Hardwood
- Has fireplace: No
Interior area
- Total structure area: 3,321
- Total interior livable area: 3,321 sqft
Video & virtual tour
Property
Features
- Patio & porch: Other, Deck
- Exterior features: Garden, Private Roof Deck
- Has view: Yes
- View description: City, Skyline
Details
- Parcel number: 00143000102
- Special conditions: Resale
Construction
Type & style
- Home type: Cooperative
- Property subtype: Coop
Condition
- Year built: 1881
Community & HOA
Community
- Subdivision: Tribeca
HOA
- Has HOA: Yes
- Amenities included: Roof Deck, Elevator(s)
- Services included: Maintenance
- HOA fee: $5,406 monthly
Location
- Region: New York
Financial & listing details
- Price per square foot: $2,046/sqft
- Tax assessed value: $21,813,000
- Annual tax amount: $992,737
- Date on market: 7/23/2026
Estimated market value
Not available
Estimated sales range
Not available
Not available
Price history
| Date | Event | Price |
|---|---|---|
| 9/9/2026 | Price change | $6,795,000-6.3%$2,046/sqft |
Source: StreetEasy #S1839398 Report a problem | ||
| 7/23/2026 | Listed for sale | $7,250,000$2,183/sqft |
Source: StreetEasy #S1839398 Report a problem | ||
Public tax history
| Year | Property taxes | Tax assessment |
|---|---|---|
| 2018 | $992,737 | $9,815,850 |
Find assessor info on the county website
Monthly payment
Climate risks
Neighborhood: Tribeca
- $2,755,2003 bd2 ba-- sqft165 Duane St APT 2A, New York, NY 10013Off Market
- $3,152,3001 bd2 ba-- sqft165 Duane St APT 3C, New York, NY 10013Off Market
- $2,234,7002 bd2 ba1.3k sqft165 Duane St APT 4B, New York, NY 10013Off Market
- $1,910,300-- bd-- ba-- sqft165 Duane St APT 4C, New York, NY 10013Off Market
Similar homes
- $6,700,0004 bd5 ba2.8k sqftAmerican Thread Building, New York, NY 10013Active
 MLS ID #S1824584, Sule Haskell, Listing by: Douglas Elliman. StreetEasy
 - $7,295,0003 bd4 ba2.8k sqft15 Renwick Street, New York, NY 10013Active
 MLS ID #S1854612, Listing by: Compass. StreetEasy
 - $5,995,0005 bd3 ba3.9k sqftThe Fischer Mills Building, New York, NY 10013Active
 MLS ID #S1845275, Nate Hartzell, Listing by: SERHANT.. StreetEasy
 - $9,995,0004 bd4 ba3.9k sqft152 Franklin St APT 6, New York, NY 10013Active
 MLS ID #S1845748, Laura Klein, Listing by: Bespoke Real Estate LLC. StreetEasy
