Conveniently positioned in the heart of Tribeca, yet easily accessible to SoHo, this classic, designer 3-bedroom, 2-bathroom condominium loft radiates warmth and industrial chic, surrounded by some of Tribeca's most inspiring art galleries in the Tribeca Arts District.
Spanning nearly 2,000 square feet, a private key-locked elevator opens to reveal this expansive loft that welcomes you with dramatic, 13-foot-tall ceilings that, combined with exposed brick walls, gleaming hardwood floors, and massive windows, set the tone for the ultimate Downtown loft lifestyle. The generously scaled great room features south-facing exposures and dramatic art walls. A library balcony with a wrought iron ladder is an enticing feature that, with floor-to-ceiling bookshelves by Snead and Company, surrounds the wood-burning fireplace with its marble mantle topped by oak cabinetry that conceals A/V equipment.
The large renovated chef's kitchen welcomes any aspiring - or seasoned - chef with its rich wood cabinetry, stone countertops, and arabesque tile backsplashes surrounding the professional-grade Viking stainless steel appliances, which include a vented gas range, a refrigerator, and a dishwasher. A gallery hall - perfect for art - leads you north towards the sprawling primary suite that opens onto a private terrace. Built-in apothecary shelves are perfect for shoes or curios, and a huge custom closet with herringbone leather flooring is Bergdorf's-worthy. An en suite spa-level bathroom is clad with Calacatta marble and an intricate micro-mosaic floor and includes a double console vanity with Lefroy Brooks fixtures, a dreamy nickel-plated cast-iron soaking tub, and a two-person walk-in shower.
The second bedroom features a sizable closet. The third bedroom easily doubles as a home office with a built-in stone-and-pipe desk and shelving. A second, oversized guest bathroom includes double sinks and a large tub/shower. This is a home that truly functions with linen storage, a laundry closet with a stacked washer-dryer, and ducted, central HVAC.
58 Walker Street is an imposing marble, granite, and cast-iron landmark built in 1869 in the classic Second Empire style, designed by architect Benjamin W. Warner, that gives this stretch of Walker Street its uniquely uniform streetscape. Converted to a condominium in 2003, the boutique, 5-unit, pet-friendly building features a part-time superintendent, new video intercom entry, and keyed elevator access. The building has recently invested in - and completed - numerous impressive upgrades. This is a Downtown location par none, surrounded by every conceivable amenity: SoHo, Nolita, The Bowery, The Seaport, and Financial District are all close. World-renowned galleries, boutiques, restaurants, and nightlife venues abound.: Aire Ancient Baths and David Zwirner are two prime examples The City Hall and Hudson River Parks are close too, and transportation options include subway lines N,Q,R,W, J/Z, 4,5,6, A,C,E, and 1 trains, excellent bus service, CitiBike stations, and fast bridge and tunnel access.
In contract
$4,000,000
58 Walker St APT 2, New York, NY 10013
3beds
1,927sqft
Condominium
Built in 1915
-- sqft lot
$3,940,600 Zestimate®
$2,076/sqft
$2,411/mo HOA
What's special
Private terraceMassive windowsExposed brick wallsArabesque tile backsplashesPrivate key-locked elevatorSprawling primary suiteBuilt-in apothecary shelves
- 32 days
- 2,380
- 297
Likely to sell faster than
Zillow last checked:
Listing updated:
Listed by:
Compass 917-385-0565,
Leonard Steinberg,
Amy Mendizabal
Source: StreetEasy,MLS#: S1853529
Facts & features
Interior
Bedrooms & bathrooms
- Bedrooms: 3
- Bathrooms: 2
- Full bathrooms: 2
Cooling
- Central Air
Appliances
- Included: Dishwasher, Washer/Dryer
Features
- Flooring: Hardwood
- Has fireplace: Yes
- Fireplace features: Wood Burning
Interior area
- Total structure area: 1,927
- Total interior livable area: 1,927 sqft
Property
Features
- Patio & porch: Other
- Exterior features: Balcony
Details
- Parcel number: 001941302
- Special conditions: Resale
Construction
Type & style
- Home type: Condo
- Property subtype: Condominium
Condition
- Year built: 1915
Community & HOA
Community
- Subdivision: Tribeca
HOA
- Has HOA: Yes
- Amenities included: Elevator(s)
- Services included: Maintenance
- HOA fee: $2,411 monthly
Location
- Region: New York
Financial & listing details
- Price per square foot: $2,076/sqft
- Tax assessed value: $1,522,609
- Annual tax amount: $22,788
- Date on market: 10/16/2026
Estimated market value
$3,940,600
$3.74M - $4.14M
Not available
Price history
| Date | Event | Price |
|---|---|---|
| 11/11/2026 | Contingent | $4,000,000$2,076/sqft |
Source: StreetEasy #S1853529 Report a problem | ||
| 10/16/2026 | Listed for sale | $4,000,000+11.1%$2,076/sqft |
Source: StreetEasy #S1853529 Report a problem | ||
| 11/20/2023 | Listing removed | -- |
Source: Zillow Rentals Report a problem | ||
| 10/12/2023 | Listed for rent | $15,000$8/sqft |
Source: Zillow Rentals Report a problem | ||
| 2/16/2023 | Listing removed | -- |
Source: Zillow Rentals Report a problem | ||
| 1/22/2023 | Listed for rent | $15,000$8/sqft |
Source: Zillow Rentals Report a problem | ||
| 1/9/2023 | Listing removed | -- |
Source: Zillow Rentals Report a problem | ||
| 12/16/2022 | Listed for rent | $15,000$8/sqft |
Source: Zillow Rentals Report a problem | ||
| 2/15/2017 | Sold | $3,600,000+3%$1,868/sqft |
Source: Public Record Report a problem | ||
| 12/19/2016 | Pending sale | $3,495,000$1,814/sqft |
Source: Halstead Property #15751355 Report a problem | ||
| 11/11/2016 | Listed for sale | $3,495,000+64.5%$1,814/sqft |
Source: Halstead Property #15751355 Report a problem | ||
| 7/13/2011 | Sold | $2,125,000-7.6%$1,103/sqft |
Source: Public Record Report a problem | ||
| 4/2/2011 | Listed for sale | $2,300,000+66.1%$1,194/sqft |
Source: Citi Habitats - #416277 Report a problem | ||
| 9/15/2003 | Sold | $1,384,820$719/sqft |
Source: Public Record Report a problem | ||
Public tax history
| Year | Property taxes | Tax assessment |
|---|---|---|
| 2025 | $22,893 +3.2% | $685,175 -1% |
| 2024 | $22,186 +10.1% | $692,340 +20% |
| 2023 | $20,157 | $576,950 -7.7% |
| 2022 | -- | $625,022 +25% |
| 2021 | -- | $500,001 +3% |
| 2020 | -- | $485,439 +20% |
| 2019 | $17,027 +6.8% | $404,502 +220% |
| 2018 | $15,941 +7.1% | $126,398 +8% |
| 2017 | $14,886 +6.5% | $117,036 +8% |
| 2016 | $13,971 | $108,369 |
| 2015 | $13,971 +54% | $108,369 +3.2% |
| 2014 | $9,070 | $105,008 +8% |
| 2013 | -- | $97,230 +8% |
| 2012 | -- | $90,028 +8% |
| 2011 | -- | $83,361 |
| 2010 | -- | $83,361 +3.2% |
| 2009 | -- | $80,776 |
Find assessor info on the county website
Monthly payment
Climate risks
Neighborhood: Tribeca


Similar homes
- $4,350,0003 bd3 ba2.3k sqft554 Broome St Unit Penthouse, New York, NY 10013Active
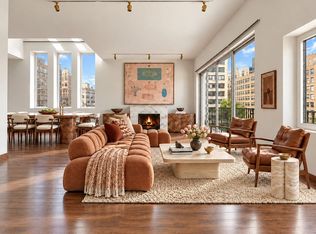 MLS ID #S1853246, Yair Tavivian, Listing by: Douglas Elliman. StreetEasy
- $3,575,0002 bd2 ba1.9k sqft73 Worth St APT 5D, New York, NY 10013Active
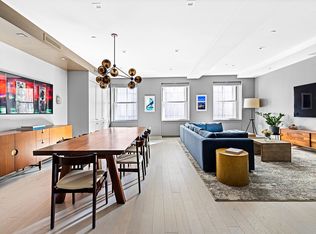 MLS ID #S1845939, Tinnie Sassano, Listing by: Compass. StreetEasy
- $3,795,0003 bd4 ba2k sqft93 Worth, New York, NY 10013Active
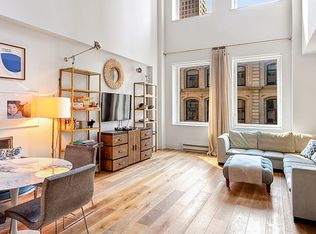 MLS ID #S1825522, Mohan Lal, Listing by: Corcoran. StreetEasy
- $3,650,0003 bd2 ba1.5k sqft304 Spring St APT 3W, New York, NY 10013Active
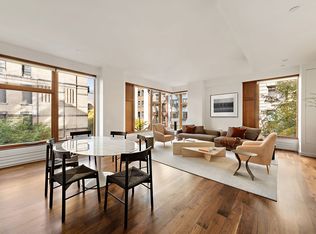 MLS ID #S1847849, Richard Orenstein, Listing by: Brown Harris Stevens. StreetEasy
