Introducing 45 White in Tribeca - Fourteen bespoke homes designed by Ward + Gray. Traditional lofts reimagined for modern living. Historic character paired with a refined contemporary sensibility. Set on one of Tribeca’s most storied landmarked blocks, 45 White captures the enduring elegance of a bygone New York, where exceptional craftmanship and design were paramount.
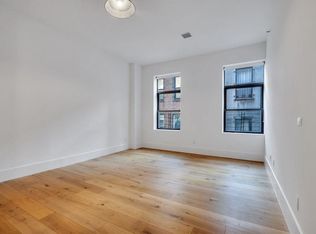
Welcome to 4A, where a new standard of residential craft awaits in this floor-through 2-bedroom plus home office, 3-bathroom residence. Measuring just under 2,000 square feet with soaring 11’ ceiling heights, original arched windows and coveted north and south facing exposures, the interior of this homes offers remarkable scale, light and architectural presence.
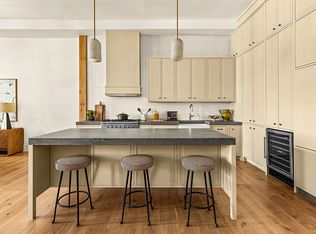
A sun-splashed open-plan living room, dining room, and kitchen welcomes residents with a rich palette of wood, stone and metals , inviting effortless entertaining and everyday moments of rest and relaxation.
The premium chef’s kitchen is an entertainer’s dream, finished with quartz countertops, a full-height textured glazed tile backsplash, an oversized eat-in island, custom millwork and shelving, a charming farmhouse sink, a 36-inch AGA gas range, Fisher & Paykel French door refrigerator with drawer freezer, dual zoned wine refrigerator, Bosch dishwasher, and fully vented hood over range.
The primary suite includes a luxurious walk-in closet, dual reach-in closets, and a refined five-fixture en-suite bathroom with bespoke sconces and ceiling lights, honed marble tile floors, a full-height marble tiled standingshower, custom double vanities topped with honed grained marble, aged brass trimmed recessed medicine cabinets and a freestanding deep soaking tub.
The second bedroom has two reach-in closets and a pristine en-suite bathroom featuring, a custom Ward + Gray vanity and light fixtures, and a deep soaking tub. The spacious home office can double as a guest room, with a third full bathroom located across the hall from it, finished in custom porcelain tiling throughout with black and white veined stone vanity and recessed medicine cabinet.
Thoughtfully conceived for modern luxury while honoring the building’s heritage, 45 White offers an intimate expression of Tribeca living—rare, sophisticated, and timeless. Residents will enjoy a part-time door attendant, state of the art fitness studio, playfully designed children’s playroom, storage cages (available for purchase) and bicycle/stroller storage. Located in the heart of Tribeca among the beautiful cast-iron buildings and cobblestone streets, enjoy famous boutique shops, art galleries, Michelin-starred restaurants right outside your doorstep. Welcome home.
*Images are a combination of photographs and artist renderings. Certain terms and exclusions may apply.
THE COMPLETE OFFERING TERMS ARE IN AN OFFERING PLAN AVAILABLE FROM SPONSOR. FILE NO. CD26-0097.
Active
$4,800,000
45 White St APT 4A, New York, NY 10013
2beds
1,966sqft
Condominium
Built in 1868
-- sqft lot
$2,988,100 Zestimate®
$2,442/sqft
$2,190/mo HOA
What's special
Oversized eat-in islandSpacious home officeBosch dishwasherPristine en-suite bathroomCharming farmhouse sinkLuxurious walk-in closetDual reach-in closets
- 1 day
- 149
- 12
Zillow last checked:
Listing updated:
Listed by:
SERHANT. 516-740-1710,
Jennifer Lee,
Kristina Paces
Source: StreetEasy,MLS#: S1856986
Facts & features
Interior
Bedrooms & bathrooms
- Bedrooms: 2
- Bathrooms: 3
- Full bathrooms: 3
Rooms
- Room types: Bike Room, Childrens Playroom
Cooling
- Central Air
Appliances
- Included: Dishwasher, Washer/Dryer
- Laundry: Inside
Features
- Flooring: Hardwood
- Has fireplace: No
Interior area
- Total structure area: 1,966
- Total interior livable area: 1,966 sqft
Property
Details
- Special conditions: Sponsor Unit
Construction
Type & style
- Home type: Condo
- Property subtype: Condominium
Condition
- Year built: 1868
Community & HOA
Community
- Features: Doorman, Part Time Doorman
- Security: Doorman, Part-Time Doorman
- Subdivision: Tribeca
HOA
- Has HOA: Yes
- Amenities included: Laundry, Fitness Center, Elevator(s)
- Services included: Maintenance
- HOA fee: $2,190 monthly
Location
- Region: New York
Financial & listing details
- Price per square foot: $2,442/sqft
- Annual tax amount: $51,912
- Date on market: 11/9/2026
Estimated market value
$2,988,100
$2.42M - $3.71M
$9,326/mo
Price history
| Date | Event | Price |
|---|---|---|
| 11/9/2026 | Listed for sale | $4,800,000$2,442/sqft |
Source: StreetEasy #S1856986 Report a problem | ||
| 9/17/2018 | Listing removed | $12,604$6/sqft |
Source: Douglas Elliman Report a problem | ||
| 8/9/2018 | Price change | $12,604-3.5%$6/sqft |
Source: Douglas Elliman Report a problem | ||
| 7/18/2018 | Price change | $13,062-8.3%$7/sqft |
Source: Douglas Elliman Report a problem | ||
| 6/27/2018 | Listed for rent | $14,250+46.9%$7/sqft |
Source: Douglas Elliman Report a problem | ||
| 4/14/2017 | Listing removed | $9,700$5/sqft |
Source: Bond New York Report a problem | ||
| 2/27/2017 | Price change | $9,700-3%$5/sqft |
Source: Bond New York Report a problem | ||
| 1/22/2017 | Listed for rent | $10,000$5/sqft |
Source: Bond New York Report a problem | ||
Public tax history
Tax history is unavailable.
Monthly payment
Climate risks
Neighborhood: Tribeca


Similar homes
- $4,795,0003 bd4 ba1.9k sqft108 Leonard, New York, NY 10013Active
 MLS ID #S1850657, Clayton Orrigo, Listing by: Compass. StreetEasy
- $2,930,0001 bd3 ba1.6k sqft45 White, New York, NY 10013Active
 MLS ID #S1856981, Jennifer Lee, Listing by: SERHANT.. StreetEasy
- $5,200,0002 bd3 ba1.4k sqft56 Leonard, New York, NY 10013Active
 MLS ID #S1853981, Kirsten Jordan, Listing by: Corcoran. StreetEasy
- $4,250,0002 bd3 ba2k sqft27 Howard St #4R, New York, NY 10013Active
 MLS ID #S1856316, Natassia Espina, Listing by: Corcoran. StreetEasy
