Skip main navigation
Off market
  • $6,850,200

    56 Walker St #4, New York, NY 10013

    3beds
    3baths
    3,004sqft
    MultiFamily
    Built in 1915
    -- sqft lot
    $6,850,200 Zestimate®
    $2,280/sqft
    $7,929 Estimated rent

    Home value

    $6,850,200

    $5.96M - $7.81M

    $7,929/mo

    Zestimate® history
    Loading
    Loading...

    Owner options

    List your home for rent

    $7,929/mo

    Rent Zestimate®

    Find your next renter with Zillow Rental Manager. Plus, with online applications, you can quickly screen prospective tenants – for free.

    Learn more

    $7,929/mo

    Rent Zestimate®

    Refinance and save

    $34,098/mo

    Est. payment

    Refinancing to a lower rate could help reduce your monthly payments and save thousands over the life of the loan.

    See today's rates

    $34,098/mo

    Est. payment

    Explore your selling options

    Work with a Zillow partner agent

    Leverage their expertise and Zillow's premium Showcase listings to get your home seen by more buyers.

    Get started

    List with your own agent

    Get your home in front of millions of buyers by listing it on Zillow.

    Learn how to do it

    Sell it yourself

    Take full control of how buyers see your home on Zillow by listing For Sale by Owner (FSBO).

    List your home

    What's special

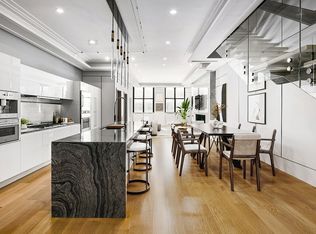
    Welcome home to your new three bedroom, three and a half bathroom home in the Walker House situated in the heart of Tribeca. This exquisite home boasts over 3,000 square feet, features 12-foot ceilings, and custom details throughout. Upon entering the magnificent home through your excluisve keyed elevator, you are greeted with a sun-soaked open-concept living room, which expands 1,000 square feet, highlighted with an ethanol fireplace, a beautiful kitchen and dining room for entertaining. The sleek open kitchen is accented with an opulent island made from bookmatched Silverware marble with a waterfall edge, and outfitted with Dada-designed white lacquer cabinets, motorized doors and drawers, all balanced with dark marble countertops and Gagganau appliances. Also included is a built in coffee/espresso machine, under-counter wine fridge, under mount sink with a built in cutting board station, patented sliding and disappearing glass doors, all finished with Dornbracht fixtures. Once at the top of this home's glass-enclosed staircase, you are greeted with a pair of south-facing windows and have entered into this home's awe-inspiring secluded master suite. The master suite has been fitted with a custom 240 square foot Walk-In closet, and a beautiful five-piece ensuite master bathroom with marble walls, and a freestanding oval tub, custom double marble vanity, radiant heat floors and Hasgrohe rainfall shower and Dornbracht faucets and fixtures. Located on the lower level is the apartment's generously sized second and third bedrooms complete with custom designed closets providing both privacy and separation of space. The second bedroom features its own ensuite bath, fitted with Carrara marble, mosaic tile shower walls and custom wood vanity. Designed as a smart home featuring motion sensor lighting and access to the home's unified touchscreens installed by Bang & Olufsens providing unparalleled control over their home, with access to everything from lighting, climate settings, motorized shades and windows to the Bang & Olufsen home theater system and infinite capabilities for custom applications. The home comes equipped with storage located in the basement. Just outside your home is a walker's paradise, the streets filled with top restaurants, nightlife, parks, high-end shops, everyday conveniences and public transportation. Pets ok, REDUCED FEE

    This property is off market, which means it's not currently listed for sale or rent on Zillow. This may be different from what's available on other websites or public sources.

    Facts & features

    Interior

    Bedrooms & bathrooms
    • Bedrooms: 3
    • Bathrooms: 3.5
    Heating
    • Forced air
    Cooling
    • Other
    Interior area
    • Total interior livable area: 3,004 sqft

    Property

    Lot
    • Size: 2,510 Square Feet
    Details
    • Parcel number: 001941904

    Construction

    Type & style
    • Home type: MultiFamily
    Condition
    • Year built: 1915

    Community & HOA

    Location
    • Region: New York

    Financial & listing details

    • Price per square foot: $2,280/sqft
    • Tax assessed value: $1,737,920
    • Annual tax amount: $50,200

    Price history

    DateEventPrice
    5/1/2019Listing removed$15,000$5/sqft
    Source: Citi Habitats Report a problem
    4/16/2019Price change$15,000-3.2%$5/sqft
    Source: Citi Habitats Report a problem
    4/2/2019Listed for rent$15,500$5/sqft
    Source: Citi Habitats Report a problem
    6/7/2017Sold$6,602,500$2,198/sqft
    Source: Public Record Report a problem

    Public tax history

    YearProperty taxesTax assessment
    2025$50,200 +8%$782,065 +6.7%
    2024$46,489 +10.1%$733,136 +7.7%
    2023$42,237 $681,012 -5.7%
    2022-- $722,159
    2021-- $722,159 +3%
    2020-- $701,082 +7.6%
    2019$35,958 +5.8%$651,262 +141.8%
    2018$33,976 +19.8%$269,391 +20.8%
    2017$28,368 $223,037
    Find assessor info on the county website

    Neighborhood: Tribeca

    Nearby schools

    GreatSchools rating