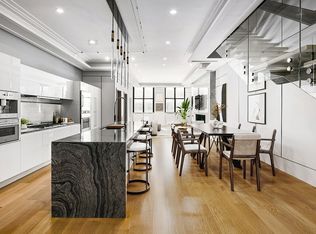
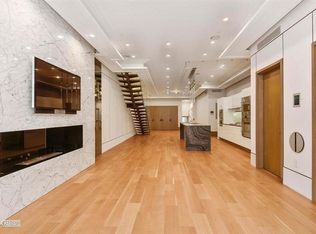
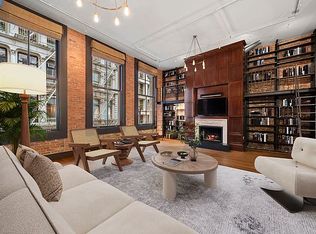
PRIVATE STORAGE INCLUDED. IMMEDIATE CLOSING AND OCCUPANCY. Infused with a masterfully curated collection of top-line finishes, intuitive technology, and thoughtful details, this exceptional three bedroom, three and one-half bathroom home in Walker House redefines the meaning of turn-key. Accessed directly by a private-keyed elevator to the third floor, the already expansive 2,670 square foot duplex feels even more so with airy ceilings that reach up to 14. Upon entering the space, residents are introduced to a few of the myriad custom touches that make the home specialcustom millwork panels, grand fireplace surrounds composed of bookmatched Statuary Marble, a luxurious sea of seven-inch oak floors, and a drove of exquisite accent lighting, all of them foreshadowing greater discoveries to come. The open-concept living room/dining roomfeaturing a custom tray ceiling with cove lighting, a gorgeous ethanol fireplace, and a set of large windows through which illuminating rays of natural light flow inleads into an elegant kitchen. Developed to be functional, stylish, and perfect for entertaining, the open kitchen is dominated by an island made from polished, bookmatched Silverwave Marble with a waterfall edge. Dada-designed white lacquer cabinetspresciently fashioned with motorized doors and drawersbalance out the dark marble countertops and a suite of Gaggenau appliances, a built-in coffee/espresso machine, and Dornbracht fixtures finish the space. Also included is a 24 under-counter wine refrigerator and a comfortable 45 under mount sink with its own cutting board station. Continuing the homes cavalcade of precision detailing and custom finishes, the expansive master suite is clad with a trio of oversized windows equipped with motorized shades and cutting edge rain sensor automation. The beautiful five piece ensuite master bathroom features bookmatched Silverwave Marble walls, an ADM freestanding oval tub, a custom double vanity with marble drawers and countertops, a towel warmer rack, radiant heated floors, a Hansgrohe rainfall shower, and Dornbracht faucets and fixtures. Just off a set of stairsthoughtfully built with an LED-lit recessed handrailis the second bedroom, a spacious room complete with its own ensuite bathroom. The bathroom is fitted with Carrara Marble hexagon mosaic tub walls, Statuary Veneto mosaic tile shower walls, and a custom wood vanity. The third bedroom is generously sized and sits adjacent to the second and across from the homes third full bathroom. All closetswith motion sensor lightingwithin the home are custom-fitted by Dada and can be tailored to meet needs and taste. Private storage in the basement is included. Integrated touchscreens installed by Bang & Olufsons will give residents unparalleled control over their home, covering everything from lighting, climate settings, and motorized shades and windows to the Bang & Olufson home theatre speaker system and expansion capabilities for custom applications. A convergence of custom design and technology, Walker House offers four masterfully curated three and four bedroom homes in the heart of TriBeCa, near restaurants, shops, parks, and public transportation. This boutique new development was designed by Jordan Carlyle and developed by Six Sigma, together forming a team whose foresight and expertise has reset the bar for luxury living.
This property is off market, which means it's not currently listed for sale or rent on Zillow. This may be different from what's available on other websites or public sources.