All showings and open houses are by appointment only. Contact listing agents John or Charlie to arrange a tour.
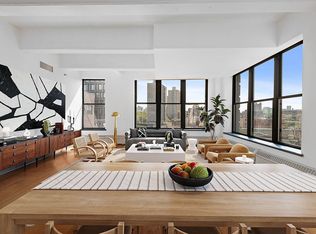
Located on the desirable southwestern corner of the 70 Washington St Condominium is this sprawling and sun-drenched home. This flex-4 layout plus home office provides sweeping views of the Brooklyn Bridge, Statue of Liberty, Staten Island Ferry, Lower New York Harbor, and Cadman Park. Sunsets are breathtaking.
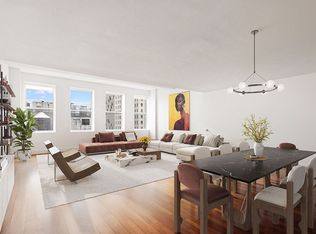
This approximately 2,450 sq. ft. loft home, originally a four bedroom with home office, is currently configured as a three bedroom with media room, a home office suitable for use as a den or nursery, and 3 full bathrooms, and is easily returned to a four bedoom plus home office layout. Boasting 12 foot high concrete beamed ceilings – the 12th floor has the building’s highest – this timeless loft apartment combines copious natural light and soaring views with wall space to display artwork. The open floor plan with the living/dining/wet bar/family rooms is graciously configured for everyday living and entertaining, elevated by bespoke wallpaper, custom window treatments, and premium Buster & Punch door hardware throughout.
The gourmet chef’s kitchen features a SubZero refrigerator, 2 wine refrigerators, a Bosch dishwasher, a Thermador oven, a Viking cooktop, a large center island, custom cabinetry with soft-close pull-out shelving, and spacious cupboards.
The spacious living and media rooms are contiguous but delineated, and complemented by a full wet bar featuring a distressed-wood countertop, two more beverage closets, and custom cabinetry.
The primary bedroom is a west-facing retreat featuring a custom-designed upholstered bed with integrated lighting, custom closets, and built-ins that create an abundance of purposeful storage. The spa-like en-suite bath is a design masterpiece, anchored by a custom Taj Mahal Quartzite vanity, stunning herringbone marble tile sourced from Ann Sacks, and three premium Robern medicine cabinets.
A split floor plan creates separation for the two generously sized bedrooms, each of which has double door closets with custom built-in soft-close drawers. These two bedrooms, served by their own full bathroom, are located on the opposite side of this loft apartment from the home office, which doubles as a guest bedroom and is likewise complemented by its own full bathroom.
To round out this amazing home is the entry foyer featuring wallpaper from Apicius restaurant Paris, with a coat closet and a built-in bench of distressed wood, a large laundry room with a stackable washer/dryer, custom cabinetry, countertops, and a sink. There is also a large separate walk-in storage room with custom cabinetry to easily stow items.
70 Washington Street Condominium amenities include a 24-hr concierge, a recently renovated and well-appointed gym, a large and generously appointed "sky lounge" rooftop, and a package room. Celebrated for its architecture, DUMBO features charming Belgian block streets, Empire Stores, restaurants, LifeTime Fitness' flagship NYC location, DUMBO House, Jane’s Carousel, cozy cafes, art galleries, and much more. Close proximity to A/C/F/2/3 trains and the water ferry at Brooklyn Bridge Park.
*Please note there is a current capital assessment of $792.00 per month through 12/27. This has funded important capital improvements including the recent replacement of the roof and all three elevators.
Active
$4,100,000
70 Washington St #12FG, Brooklyn, NY 11201
4beds
2,450sqft
Condominium
Built in 1916
-- sqft lot
$-- Zestimate®
$1,673/sqft
$2,542/mo HOA
What's special
Copious natural lightSoaring viewsBespoke wallpaperBosch dishwasherLarge center islandSpa-like en-suite bathDesirable southwestern corner
- 4 days
- 419
- 35
Zillow last checked:
Listing updated:
Listed by:
Archpoint Advisory 646-969-3725,
Charlie Homet,
John Brandon
Source: StreetEasy,MLS#: S1855854
Facts & features
Interior
Bedrooms & bathrooms
- Bedrooms: 4
- Bathrooms: 3
- Full bathrooms: 3
Rooms
- Room types: Package Room
Cooling
- Central Air
Appliances
- Included: Dishwasher, Washer/Dryer
Features
- Flooring: Hardwood
- Has fireplace: No
Interior area
- Total structure area: 2,450
- Total interior livable area: 2,450 sqft
Property
Features
- Has view: Yes
- View description: City, Skyline, Water
- Has water view: Yes
- Water view: Water
Details
- Special conditions: Resale
Construction
Type & style
- Home type: Condo
- Property subtype: Condominium
Condition
- Year built: 1916
Community & HOA
Community
- Features: Doorman, Full Time Doorman
- Security: Doorman, Full-Time Doorman
- Subdivision: DUMBO
HOA
- Has HOA: Yes
- Amenities included: Roof Deck, Fitness Center, Elevator(s), Concierge
- Services included: Maintenance
- HOA fee: $2,542 monthly
Location
- Region: Brooklyn
Financial & listing details
- Price per square foot: $1,673/sqft
- Annual tax amount: $42,936
- Date on market: 10/31/2026
Estimated market value
Not available
Estimated sales range
Not available
Not available
Price history
| Date | Event | Price |
|---|---|---|
| 10/31/2026 | Listed for sale | $4,100,000$1,673/sqft |
Source: StreetEasy #S1855854 Report a problem | ||
Public tax history
Tax history is unavailable.
Monthly payment
Climate risks
Neighborhood: DUMBO
- $3,950,200-- bd-- ba9.9k sqft70 Washington St #C1, Brooklyn, NY 11201Off Market
- $1,361,4002 bd2 ba906 sqft70 Washington St #PENTHOUSE B, Brooklyn, NY 11201Off Market

- $2,076,500-- bd-- ba1.3k sqft70 Washington St #PENTHOUSE E, Brooklyn, NY 11201Off Market
- $1,454,400-- bd-- ba1.3k sqft70 Washington St #PENTHOUSE F, Brooklyn, NY 11201Off Market
Similar homes
- $3,250,0002 bd3 ba2.2k sqftSweeney Building, Brooklyn, NY 11201Active
 MLS ID #S1848565, Michael Connolly, Listing by: Compass. StreetEasy
- $3,846,0002 bd3 ba1.6k sqft168 Plymouth St #Penthouse C, Brooklyn, NY 11201Active
 MLS ID #S1822851, Cathleen Katt, Listing by: Compass. StreetEasy
- $4,350,0003 bd3 ba2.3k sqft554 Broome St Unit Penthouse, New York, NY 10013Active
 MLS ID #S1853246, Yair Tavivian, Listing by: Douglas Elliman. StreetEasy
- $4,450,0003 bd4 ba2.5k sqftTower 270, New York, NY 10007Active
 MLS ID #S1853643, Shannon Helms Wisniewski, Listing by: Compass. StreetEasy
