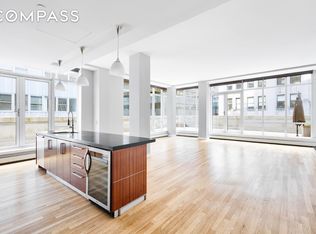
Elegant and expansive, this three-bedroom, three-bath residence offers 2,279 square feet of beautifully proportioned loft living with two private balconies in the heart of the Financial District. Nearly 11-foot ceilings, oversized windows, and an exceptional layout create a home filled with natural light, volume, and privacy.
A gracious entry gallery opens to an impressive great room with generous living, dining, and lounge areas designed for both everyday living and effortless entertaining. Two private balconies extend from the main living spaces, offering rare and usable outdoor space for morning coffee or evening cocktails. The open chef's kitchen is equally functional and refined, featuring a substantial eat-in island, custom cabinetry, granite countertops, marble backsplash, premium stainless steel appliances from Sub Zero and Viking, a separate pantry, and a dedicated laundry room.
Privately positioned away from the entertaining spaces, the oversized primary suite offers two walk-in closets and a spa-inspired en-suite bath with a double vanity, glass-enclosed shower, and deep soaking tub. The second bedroom enjoys its own en-suite bath and walk-in closet, while the spacious third bedroom is conveniently located adjacent to a full bath, making it equally suited as a guest suite, home office, or additional living space.
Thoughtful finishes throughout include hardwood floors, custom lighting, built-ins, and multi-zone heating and cooling, creating a home that is as practical as it is sophisticated.
Five Nine John Lofts is a boutique condominium designed by acclaimed architect Karl Fischer with interiors by Andrés Escobar, combining authentic loft proportions with contemporary design. Residents enjoy a full-service lifestyle with a 24-hour doorman, live-in superintendent, fitness center, landscaped tranquility garden, and a beautifully furnished rooftop terrace with grilling areas. Some images have been virtually staged.
Active
$3,200,000
59 John St APT 11C, New York, NY 10038
3beds
2,279sqft
Condominium
Built in 1909
-- sqft lot
$3,054,900 Zestimate®
$1,404/sqft
$3,942/mo HOA
What's special
Oversized windowsSubstantial eat-in islandCustom lightingExceptional layoutTwo walk-in closetsDedicated laundry roomOversized primary suite
- 4 days |
- 164 |
- 11 |
Likely to sell faster than
Zillow last checked:
Listing updated:
Listed by:
Compass 917-601-1363,
Paul Tedesco,
Holly Parker
Source: StreetEasy,MLS#: S1839771
Facts & features
Interior
Bedrooms & bathrooms
- Bedrooms: 3
- Bathrooms: 3
- Full bathrooms: 3
Rooms
- Room types: Bike Room
Cooling
- Central Air
Appliances
- Included: Dishwasher, Washer/Dryer
- Laundry: Inside
Features
- Flooring: Hardwood
- Has fireplace: No
Interior area
- Total structure area: 2,279
- Total interior livable area: 2,279 sqft
Property
Features
- Patio & porch: Other
- Exterior features: Balcony
Details
- Parcel number: 000781669
- Special conditions: Resale
Construction
Type & style
- Home type: Condo
- Property subtype: Condominium
Condition
- Year built: 1909
Community & HOA
Community
- Features: Doorman, Full Time Doorman
- Security: Doorman, Full-Time Doorman
- Subdivision: Fulton/Seaport
HOA
- Has HOA: Yes
- Amenities included: Laundry, Roof Deck, Fitness Center, Elevator(s), Concierge
- Services included: Maintenance
- HOA fee: $3,942 monthly
Location
- Region: New York
Financial & listing details
- Price per square foot: $1,404/sqft
- Tax assessed value: $713,374
- Annual tax amount: $31,308
- Date on market: 7/30/2026
Estimated market value
$3,054,900
$2.90M - $3.21M
$20,999/mo
Price history
| Date | Event | Price |
|---|---|---|
| 7/30/2026 | Listed for sale | $3,200,000+26%$1,404/sqft |
Source: StreetEasy #S1839771 Report a problem | ||
| 12/11/2019 | Sold | $2,540,000-7.6%$1,115/sqft |
Source: Public Record Report a problem | ||
| 10/23/2019 | Pending sale | $2,750,000$1,207/sqft |
Source: Nest Seekers International #1220340 Report a problem | ||
| 9/3/2019 | Listed for sale | $2,750,000-4.3%$1,207/sqft |
Source: Nest Seekers Report a problem | ||
| 5/15/2018 | Listing removed | $2,875,000$1,262/sqft |
Source: Brown Harris Stevens #17918628 Report a problem | ||
| 4/2/2018 | Listed for sale | $2,875,000+29.2%$1,262/sqft |
Source: Brown Harris Stevens Report a problem | ||
| 8/29/2012 | Sold | $2,225,000-9.2%$976/sqft |
Source: Public Record Report a problem | ||
| 4/16/2008 | Sold | $2,450,000+17.4%$1,075/sqft |
Source: Public Record Report a problem | ||
| 8/14/2007 | Sold | $2,087,412$916/sqft |
Source: Public Record Report a problem | ||
Public tax history
| Year | Property taxes | Tax assessment |
|---|---|---|
| 2025 | $37,631 +2.2% | $321,018 +6.3% |
| 2024 | $36,814 -3.9% | $301,947 -7.7% |
| 2023 | $38,317 | $327,018 +4.2% |
| 2022 | -- | $313,808 0% |
| 2021 | -- | $313,809 -9.7% |
| 2020 | -- | $347,576 +2.3% |
| 2019 | $35,584 +7.6% | $339,761 +11.3% |
| 2017 | $33,085 +28.6% | $305,193 +14.2% |
| 2016 | $25,724 | $267,274 +0.3% |
| 2015 | $25,724 +157.6% | $266,402 +10.1% |
| 2014 | $9,987 | $241,929 -0.6% |
| 2013 | -- | $243,278 +14.1% |
| 2012 | -- | $213,243 -5.7% |
| 2011 | -- | $226,127 +13.1% |
| 2010 | -- | $199,996 +4.9% |
| 2009 | -- | $190,693 |
Find assessor info on the county website
Monthly payment
Climate risks
Neighborhood: Financial District
Nearby schools
GreatSchools rating
- 8/10Peck Slip School (The)Grades: PK-5Distance: 0.3 mi
- 8/10Jhs 104 Simon BaruchGrades: 6-8Distance: 2.3 mi
- 7/10High School Of Economics And FinanceGrades: 9-12Distance: 0.3 mi
- $536,900-- bd1 ba507 sqft59 John St APT 6G, New York, NY 10038Off Market

- $1,606,8002 bd3 ba1.4k sqft59 John St APT 11A, New York, NY 10038Off Market

- $2,064,6002 bd3 ba1.8k sqft59 John St APT 10B, New York, NY 10038Off Market
- $1,889,200-- bd-- ba1.8k sqft59 John St APT 12B, New York, NY 10038Off Market
- $1,012,400-- bd-- ba1.2k sqft59 John St APT 2D, New York, NY 10038Off Market
- $853,3001 bd1 ba974 sqft59 John St APT 2A, New York, NY 10038Off Market
- $889,500-- bd-- ba974 sqft59 John St APT 3A, New York, NY 10038Off Market
- $950,3001 bd2 ba956 sqft59 John St APT 3E, New York, NY 10038Off Market
- $621,000-- bd1 ba690 sqft59 John St APT 3H, New York, NY 10038Off Market
A local agent can set up tours, give advice and negotiate with sellers.
Similar homes
- $3,250,0003 bd2 ba2.7k sqft130 Fulton St APT 9B, New York, NY 10038Active
 MLS ID #S1833908, Justin Rubinstein, Listing by: Compass. StreetEasy
 - $3,250,0003 bd4 ba1.7k sqft241 Fifth, New York, NY 10016Active
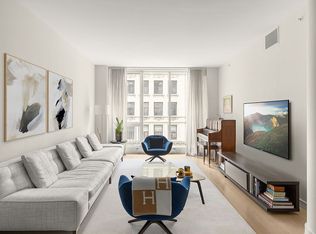 MLS ID #S1840220, Meris Blumstein, Listing by: Corcoran. StreetEasy
 - $2,200,0002 bd2 ba1.4k sqftMorse Building, Manhattan, NY 10038Active
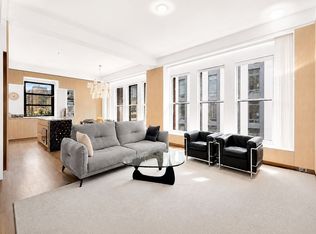 MLS ID #S1840216, Ann Marie Folan, Listing by: Douglas Elliman. StreetEasy
 - $3,595,0003 bd4 ba2.2k sqft100 Barclay, New York, NY 10007Active
 MLS ID #S1836063, Todd Lewin, Listing by: Compass. StreetEasy
 - $2,750,0002 bd2 ba1.4k sqftSoho 25, New York, NY 10012ActiveMLS ID #S1839820, Jeffrey Wachtenheim, Listing by: Corcoran. StreetEasy
- $3,295,0003 bd3 ba2.7k sqft16 W 21st St APT 8A, New York, NY 10010ActiveMLS ID #S1837244, Ian Slater, Listing by: Compass. StreetEasy
- $3,250,0002 bd3 ba2.2k sqftSweeney Building, Brooklyn, NY 11201ActiveMLS ID #S1793702, Michael Connolly, Listing by: Compass. StreetEasy
- $1,699,0002 bd3 ba1.7k sqftFive Nine John Lofts, New York, NY 10038ActiveMLS ID #S1813672, Arthur Anthony, Listing by: The Agency. StreetEasy
- $3,195,0002 bd3 ba1.7k sqftThe Tower At Gramercy Square, New York, NY 10003ActiveMLS ID #S1721279, Jason Walker, Listing by: Douglas Elliman. StreetEasy
- $3,150,0002 bd2 ba1.5k sqftSoho 25, New York, NY 10012ActiveMLS ID #S1837153, Jeffrey Wachtenheim, Listing by: Corcoran. StreetEasy
- $3,450,0003 bd3 ba1.5k sqft570 Broome, New York, NY 10013ActiveMLS ID #S1832180, Mark Fromm, Listing by: Douglas Elliman. StreetEasy
- $4,250,0003 bd4 ba2k sqft10 Madison Sq W #3B, New York, NY 10010ActiveMLS ID #S1837594, Mary Ellen Cashman, Listing by: Compass. StreetEasy
- $2,995,0002 bd2 ba1.5k sqftLoft 25, New York, NY 10001ActiveMLS ID #S1835909, Clayton Orrigo, Listing by: Compass. StreetEasy
- $2,395,0003 bd3 ba1.2k sqft83 Eagle St #Penthouse, Brooklyn, NY 11222ActiveMLS ID #S1838902, Tali Berzak, Listing by: Compass. StreetEasy
- $3,395,0002 bd3 ba1.7k sqftThe Tower At Gramercy Square, New York, NY 10003ActiveMLS ID #S1700359, Jason Walker, Listing by: Douglas Elliman. StreetEasy
- $2,750,0003 bd3 ba1.4k sqft305w16, New York, NY 10011ActiveMLS ID #S1835705, Patrick Mills, Listing by: CORE. StreetEasy
- $2,850,0004 bd3 ba1.8k sqftThe Jackson, Long Island City, NY 11101ActiveMLS ID #S1838684, Martin Garcia, Listing by: Charney Real Estate LLC. StreetEasy
- $3,450,0002 bd4 ba1.8k sqftThe Tower At Gramercy Square, New York, NY 10003ActiveMLS ID #S1736906, Jason Walker, Listing by: Douglas Elliman. StreetEasy
- $2,845,0003 bd3 ba1.6k sqft212 N 9th St #2DE, Brooklyn, NY 11211ActiveMLS ID #S1830864, Raquel Lomonico, Listing by: SERHANT.. StreetEasy
- $2,500,0002 bd2 ba1.5k sqft204 Forsyth St #4S, New York, NY 10002ActiveMLS ID #S1839230, Matthew Cohen, Listing by: Brown Harris Stevens. StreetEasy
