The full package in Tribeca. 3BR duplex, private landscaped terrace, deeded parking, private storage room.
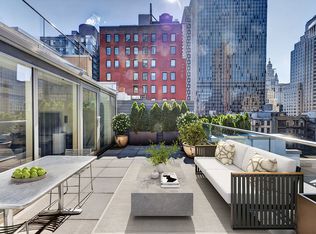
Perched atop a boutique condo in Tribeca's South Historic District, Penthouse A at 77 Reade is a complete and extraordinary place to call home. The two-level residence spans 2,169 square feet of interior space and over 1,020 square feet of lushly landscaped terraces, with a dedicated parking space, private storage, and sweeping penthouse views.
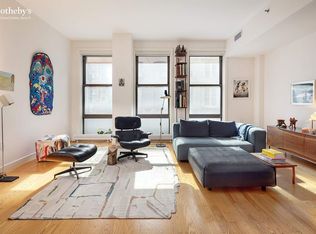
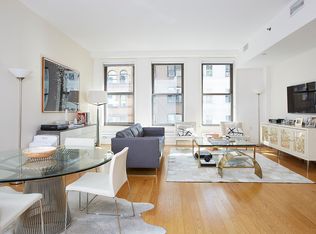
Upon entry you’re welcomed with soaring ceilings and 33 linear feet of floor-to-ceiling glass windows that flood the space with light and create a seamless indoor, outdoor living experience. The living area flows onto the first of two private terraces — landscaped, sun-drenched, and framed by the Tribeca skyline — while a gas fireplace anchors the space with warmth and character. The chef's kitchen features stone countertops, a center island, custom Italian cabinetry, and premium Miele appliances. Two well-proportioned bedrooms, a full bath, and powder room complete the lower level.
Stairs to the upper level reveal the gracious primary suite — a private sanctuary bathed in light, with exclusive access to the second landscaped terrace, perfect for a quiet morning moment. Inside, a custom dressing area leads to the bathroom outfitted with double sinks, soaking tub, and a glass shower.
77 Reade Street is a boutique, full-service condo designed by BKSK Architects as a reinterpretation of the 19th century commercial facades that characterize the Tribeca South Historic District. The building offers a full suite of amenities including a 24-hour doorman, full-time superintendent, fitness center, sauna, bike room, and a landscaped roof terrace with sweeping downtown Manhattan views. Positioned in the heart of Tribeca, 77 Reade offers immediate access to neighborhood favorites including the Odeon, Two Hands, Frenchette, Rigor Hill Market, the Hudson River Park as well as multiple transportation options.
Active
$5,995,000
77 Reade St #Pha, New York, NY 10007
3beds
2,169sqft
Condominium
Built in 2009
-- sqft lot
$5,816,600 Zestimate®
$2,764/sqft
$4,093/mo HOA
What's special
Two-level residencePremium miele appliancesGracious primary suiteSweeping penthouse viewsTwo well-proportioned bedroomsCenter islandSoaring ceilings
- 8 days
- 230
- 28
Likely to sell faster than
Zillow last checked:
Listing updated:
Listed by:
Compass 917-710-2655,
Mary Ellen Cashman,
Nick McHugh
Source: StreetEasy,MLS#: S1848467
Facts & features
Interior
Bedrooms & bathrooms
- Bedrooms: 3
- Bathrooms: 3
- Full bathrooms: 2
- 1/2 bathrooms: 1
Cooling
- Central Air
Appliances
- Included: Dishwasher, Washer/Dryer
Features
- Flooring: Hardwood
- Has fireplace: Yes
Interior area
- Total structure area: 2,169
- Total interior livable area: 2,169 sqft
Video & virtual tour
Property
Parking
- Parking features: Garage
- Has garage: Yes
Features
- Patio & porch: Deck, Terrace
- Exterior features: Private Roof Deck, Terrace
- Has view: Yes
- View description: City, Skyline
Details
- Parcel number: 001491033
- Special conditions: Resale
Construction
Type & style
- Home type: Condo
- Property subtype: Condominium
Condition
- Year built: 2009
Community & HOA
Community
- Features: Doorman, Full Time Doorman
- Security: Doorman, Full-Time Doorman
- Subdivision: Tribeca
HOA
- Has HOA: Yes
- Amenities included: Roof Deck, Fitness Center, Elevator(s), Concierge
- Services included: Maintenance
- HOA fee: $4,093 monthly
Location
- Region: New York
Financial & listing details
- Price per square foot: $2,764/sqft
- Tax assessed value: $990,292
- Annual tax amount: $48,996
- Date on market: 9/17/2026
Estimated market value
$5,816,600
$5.53M - $6.11M
Not available
Price history
| Date | Event | Price |
|---|---|---|
| 9/17/2026 | Listed for sale | $5,995,000$2,764/sqft |
Source: StreetEasy #S1848467 Report a problem | ||
| 8/10/2026 | Listing removed | $5,995,000$2,764/sqft |
Source: StreetEasy #S1828127 Report a problem | ||
| 7/22/2026 | Price change | $5,995,000-3.3%$2,764/sqft |
Source: StreetEasy #S1828127 Report a problem | ||
| 5/27/2026 | Listed for sale | $6,200,000+79.7%$2,858/sqft |
Source: StreetEasy #S1828127 Report a problem | ||
| 4/16/2012 | Sold | $3,450,000$1,591/sqft |
Source: Public Record Report a problem | ||
Public tax history
| Year | Property taxes | Tax assessment |
|---|---|---|
| 2025 | $49,238 +4.2% | $445,631 +12.5% |
| 2024 | $47,237 +2.6% | $396,040 +2.5% |
| 2023 | $46,035 | $386,363 +4.2% |
| 2022 | -- | $370,750 +0% |
| 2021 | -- | $370,747 -9.7% |
| 2020 | -- | $410,473 +2.3% |
| 2019 | $27,889 -24.1% | $401,237 +3.6% |
| 2018 | $36,746 +12.7% | $387,229 +14.3% |
| 2017 | $32,596 +93.6% | $338,889 +20.6% |
| 2016 | $16,841 | $280,948 +21.3% |
| 2015 | $16,841 +149.4% | $231,620 +6.2% |
| 2014 | $6,752 | $218,098 +2.9% |
| 2013 | -- | $211,865 +48% |
| 2012 | -- | $143,121 |
Find assessor info on the county website
Monthly payment
Climate risks
Neighborhood: Tribeca
Similar homes
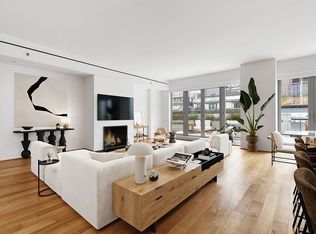
- $6,495,0003 bd4 ba2.2k sqftReade Chambers, New York, NY 10007Active
 MLS ID #S1835908, Jon Cella, Listing by: Compass. StreetEasy
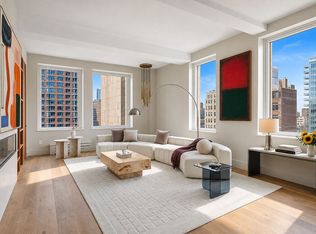
 - $4,325,0003 bd4 ba2.3k sqft93 Worth, New York, NY 10013Active
 MLS ID #S1849198, Brian Babst, Listing by: Compass. StreetEasy
 - $5,325,0003 bd4 ba2.1k sqftNo. 33 Park Row, New York, NY 10038Active
 MLS ID #S1844527, Park Row Sales Team, Listing by: Compass. StreetEasy
 - $5,495,0003 bd2 ba2.6k sqft73 Worth St Unit Phf, New York, NY 10013Active
 MLS ID #S1829494, Jordan Shea, Listing by: Douglas Elliman. StreetEasy
