Tribeca Townhouse Treasure — A Sunny, Modern Corner Classic 25 Harrison Street is a rare landmarked Federal townhouse in the heart of TriBeCa, offering 2,880 square feet of beautifully designed living space, a private garden, four bedrooms, three baths, and exceptional natural light.
Positioned on the coveted southwest corner of Harrison and Greenwich Streets, this historic TriBeCa home is one of just nine landmarked Federal houses with private gardens, making it an especially distinctive offering in downtown Manhattan.
A welcoming entry foyer opens through a fluted-glass door to the gracious parlor-floor living room, where a fireplace, oversized historically correct windows, and direct access to the private garden create an elegant setting for everyday living and entertaining. The southwest corner location brings beautiful light throughout the home, with views extending south, east, and north.
The parlor floor continues with a dedicated dining area and a generous, beautifully designed windowed kitchen. An opaque-glass sliding door allows the kitchen to be closed off for private meal preparation and formal dining, while the spacious layout is equally well suited to relaxed, in-kitchen meals.
Up a gentle staircase, the second floor is devoted primarily to the luxurious primary bedroom suite. The bedroom features a second fireplace and three oversized windows, while the thoughtfully designed dressing room provides extensive custom and mirrored closet space. The en-suite primary bathroom is clad in warm golden Travertine marble and includes a luxurious walk-in shower, custom-designed sink, and bespoke cabinetry. Also on this level is a second windowed bedroom or study with a third fireplace. Large south-facing windows overlook the home's private trees and gardens, offering a serene outlook that changes beautifully with the seasons—from snow-covered branches in winter to abundant blooms in spring and summer.
The third floor features two additional large bedrooms, each with generous closet space and oversized windows that fill the rooms with sunlight. The bedrooms share a full modern bathroom and offer flexibility for family, guests, a home office, or additional living needs.
The lower level provides an inviting family room and media/entertainment space, complete with wall-to-wall cabinetry, a high window, and ample room for a full media installation. A generous custom workspace includes a built-in desk, cabinetry, and shelving. This level also features a full pantry, cedar closet, full modern bathroom, vented laundry room, additional storage, and building systems.
Modern infrastructure complements the historic character of this TriBeCa townhouse. The home is equipped with two-zone heating and three-zone air conditioning, providing year-round comfort. For nearly 35 years, 25 Harrison has been the cherished home of one family.
Lovingly renovated, thoughtfully maintained, and exceptionally well positioned, this historic TriBeCa townhouse with a private garden offers a rare opportunity to own a truly special piece of downtown Manhattan.
Owner/Broker
Active
$5,850,000
25 Harrison St, New York, NY 10013
4beds
2,880sqft
Single Family Residence
Built in 1899
-- sqft lot
$5,806,300 Zestimate®
$2,031/sqft
$-- HOA
What's special
Exceptional natural lightPrivate gardenThree bathsWall-to-wall cabinetryWelcoming entry foyerCedar closetVented laundry room
- 1 day
- 326
- 29
Zillow last checked:
Listing updated:
Listed by:
Corcoran 212-941-2550,
Barrie Mandel,
Trisha Lawton
Source: StreetEasy,MLS#: S1854256
Facts & features
Interior
Bedrooms & bathrooms
- Bedrooms: 4
- Bathrooms: 3
- Full bathrooms: 3
Cooling
- Central Air
Appliances
- Included: Dishwasher, Washer/Dryer
Features
- Flooring: Hardwood
- Has fireplace: No
Interior area
- Total structure area: 2,880
- Total interior livable area: 2,880 sqft
Property
Features
- Patio & porch: Other
- Exterior features: Garden
Details
- Special conditions: Resale
Construction
Type & style
- Home type: SingleFamily
- Property subtype: Single Family Residence
Condition
- Year built: 1899
Community & HOA
Community
- Subdivision: Tribeca
Location
- Region: New York
Financial & listing details
- Price per square foot: $2,031/sqft
- Annual tax amount: $28,788
- Date on market: 10/22/2026
Estimated market value
$5,806,300
$5.52M - $6.10M
Not available
Price history
| Date | Event | Price |
|---|---|---|
| 10/22/2026 | Listed for sale | $5,850,000-10%$2,031/sqft |
Source: StreetEasy #S1854256 Report a problem | ||
| 7/16/2026 | Listing removed | $6,500,000$2,257/sqft |
Source: StreetEasy #S1793950 Report a problem | ||
| 6/9/2026 | Listed for sale | $6,500,000+2.4%$2,257/sqft |
Source: StreetEasy #S1793950 Report a problem | ||
| 12/2/2025 | Contingent | $6,350,000$2,205/sqft |
Source: StreetEasy #S1793950 Report a problem | ||
| 10/3/2025 | Listed for sale | $6,350,000$2,205/sqft |
Source: StreetEasy #S1793950 Report a problem | ||
Public tax history
Tax history is unavailable.
Monthly payment
Climate risks
Neighborhood: Tribeca

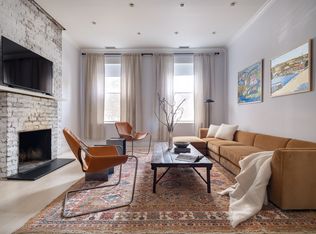

Similar homes
- $5,995,0003 bd2 ba2.2k sqft347 W Broadway APT 7, New York, NY 10013Active
 MLS ID #S1798747, Christopher Massey, Listing by: Compass. StreetEasy
 - $5,200,0004 bd4 ba2.8k sqft152 E 63rd St #2, New York, NY 10065Active
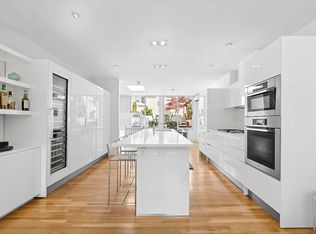 MLS ID #S1854393, Geoffrey Gottlieb, Listing by: The Agency. StreetEasy
 - $5,850,0004 bd4 ba3.2k sqft502 E 87th St, New York, NY 10128Active
 MLS ID #S1847313, Lydia Rosengarten, Listing by: Leslie J. Garfield. StreetEasy
 - $5,995,0003 bd3 ba2.1k sqft77 Reade St #Pha, New York, NY 10007Active
 MLS ID #S1848467, Mary Ellen Cashman, Listing by: Compass. StreetEasy
