Full Floor SoHo Penthouse
2,200 Square Feet Inside
1,500 Square Feet Outside
An Entire Private Rooftop Above SoHo
A keyed elevator opens directly into this full floor penthouse loft, where authentic SoHo character meets an extraordinary outdoor setting. Reserved exclusively for the penthouse, the professionally landscaped rooftop garden is arranged as a series of outdoor rooms for cooking, dining, entertaining and relaxing. A summer kitchen with a built in grill and stone counters, dining for ten, an outdoor shower, hammock lounge, ping pong area and lush plantings create a private world above the city, with views stretching from the Empire State Building to One World Trade Center.
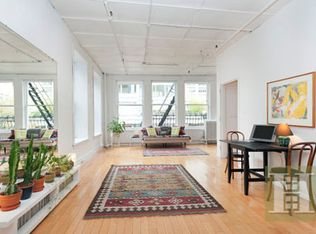
Inside, exposed brick, original beams, hardwood floors, oversized windows and multiple skylights bring warmth, texture and natural light throughout. The marble chef’s kitchen, centered on a copper toned island, opens naturally to the dining and living areas. Pocket doors reveal a walnut clad den with a wood burning fireplace and climate controlled wine storage, while a dramatic skylit room offers exceptional flexibility as a home office, studio or bedroom.
The private bedroom wing includes a serene primary suite with a spa bath and French doors opening onto its own balcony, together with an additional bedroom and beautifully appointed guest bath. Central air, full laundry and integrated audio complete the home. The flexible full floor layout gives the next owner the opportunity to preserve the loft’s distinctive character or introduce a more contemporary vision. Set along one of SoHo’s widest and most iconic downtown corridors, the penthouse is right above celebrated restaurants, galleries, boutiques and design showrooms, yet feels entirely removed from the city below.
Active
$5,995,000
347 W Broadway APT 7, New York, NY 10013
3beds
2,200sqft
Coop
Built in 1896
-- sqft lot
$-- Zestimate®
$2,725/sqft
$3,675/mo HOA
What's special
Wood burning fireplaceOversized windowsExposed brickCentral airProfessionally landscaped rooftop gardenAdditional bedroomBeautifully appointed guest bath
- 187 days
- 702
- 91
Zillow last checked:
Listing updated:
Listed by:
Compass 917-868-7365,
Christopher Massey
Source: StreetEasy,MLS#: S1798747
Facts & features
Interior
Bedrooms & bathrooms
- Bedrooms: 3
- Bathrooms: 2
- Full bathrooms: 2
Cooling
- Central Air
Appliances
- Included: Dishwasher, Washer/Dryer
Features
- Flooring: Hardwood
- Has fireplace: Yes
- Fireplace features: Wood Burning
Interior area
- Total structure area: 2,200
- Total interior livable area: 2,200 sqft
Video & virtual tour
Property
Features
- Patio & porch: Other, Deck, Terrace
- Exterior features: Balcony, Garden, Private Roof Deck, Terrace
- Has view: Yes
- View description: City, Garden, Park/Greenbelt, Skyline
Details
- Special conditions: Resale
Construction
Type & style
- Home type: Cooperative
- Property subtype: Coop
Materials
- Roof: Roof Rights
Condition
- Year built: 1896
Community & HOA
Community
- Subdivision: Soho
HOA
- Has HOA: Yes
- Amenities included: Elevator(s)
- Services included: Maintenance
- HOA fee: $3,675 monthly
Location
- Region: New York
Financial & listing details
- Price per square foot: $2,725/sqft
- Date on market: 4/17/2026
Estimated market value
Not available
Estimated sales range
Not available
Not available
Price history
| Date | Event | Price |
|---|---|---|
| 4/17/2026 | Listed for sale | $5,995,000$2,725/sqft |
Source: StreetEasy #S1798747 Report a problem | ||
Public tax history
Tax history is unavailable.
Monthly payment
Climate risks
Neighborhood: SoHo
Similar homes
- $6,495,0003 bd3 ba3k sqft103 Greene St APT 4B, New York, NY 10012Active
 MLS ID #S1851117, Oren Shalev, Listing by: Anchor Associates. StreetEasy
 - $6,700,0004 bd5 ba2.8k sqftAmerican Thread Building, New York, NY 10013Active
 MLS ID #S1824584, Sule Haskell, Listing by: Douglas Elliman. StreetEasy
 - $5,500,0002 bd3 ba2.1k sqft72 Mercer Street, New York, NY 10012Active
 MLS ID #S1845935, Tania Friedland, Listing by: Compass. StreetEasy
 - $5,950,0003 bd3 ba2.5k sqft153 Chambers St APT 5, New York, NY 10007Active
 MLS ID #S1846643, Georgia Kaporis, Listing by: Douglas Elliman. StreetEasy
