Renovated Turnkey 25 ft. Wide Limestone Mansion
No.9 East 82nd Street offers the rare opportunity to own a significant mansion in one of the most desirable tree-lined townhouse blocks in the Upper East Side while generating strong market rate income or as an ideal and practical mansion conversion opportunity.
Built in 1895 and designed by architect Henry Andersen, No.9 East 82nd Street is a stately Gilded Age 25ft wide Mansion between Fifth and Madison Avenues, adjacent to Central Park and the Metropolitan Museum of Art. No. 9 is part of four consecutive townhouses, all Neoclassical in style with prominent architectural elements, a limestone base, raised portico entrance with a proper secondary service entrance, and large south-facing casement windows.
Beautiful architectural details continue throughout the fa ade of this five-level residence featuring Greek motifs, a stately frieze detail, and yellow brick and terra cotta elements below the copper cornice. No.9 East 82nd Street was once home to members of The Kellogg Family.
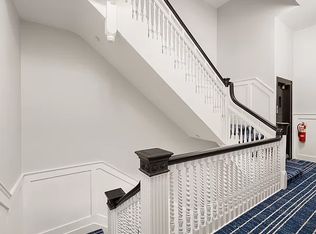
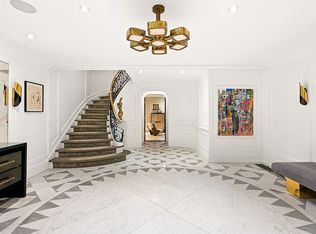
Fully renovated and restored in 2021, this significant 25 ft. wide property is home to four (4) ultra-luxury rental apartments, all yielding a strong rent roll, ideal for any investor interested in a "plug and play" property with immediate revenue. Luxuriously appointed, each unit features tall ceilings, custom lighting, beautiful Oak hardwood flooring, new central heating and air-conditioning systems, custom millwork, decorative fireplaces with restored mantels, imported kitchens, marble flooring, and modernly finished bathrooms with radiant heated floors and custom lighting. An elevator services all residential levels.
No.9 East 82nd Street spans five levels measuring approximately 9,016 square feet, with high ceilings and grandly scaled rooms. The garden-level unit includes a great room with a modern open-concept kitchen leading to a beautiful 32.5 ft deep garden; this unit also features two (2) bedrooms, an office, and a den with storage.
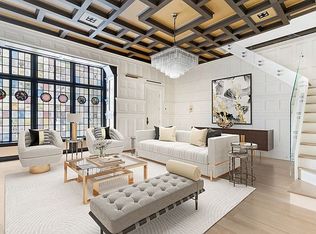
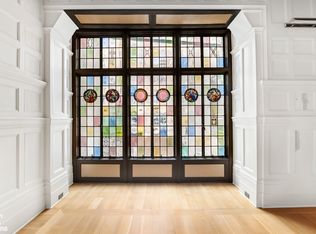
The second level features a duplex four (4)-bedroom residence with a beautifully paneled great room with 12'9" tall ceilings and a bold modern staircase with a sculptural glass railing. This room is centered with a beautiful large stained glass window commissioned in the 1920s, with multicolored roundels.
This unit also includes a European-designed kitchen with a breakfast nook leading to a private outdoor space. This level also features two (2) large south-facing bedrooms, two (2) full baths, and a foyer. The third level of this unit has a large media room, an expansive south-facing primary bedroom with custom closets throughout, and a spa-like bathroom with a freestanding tub, custom lighting, radiant heated floors, a Toto washlet, and a large open shower.
Levels four and five are home to two (2) full-floor simplex units with two (2) south-facing bedrooms and an expansive great room with an open-concept modern kitchen and two (2) full baths.
Current rent roll and alternative floorplan upon request.
Active
$28,880,000
9 E 82nd St Suite 1, New York, NY 10028
10beds
9,016sqft
Rental Unit
Built in 1895
-- sqft lot
$26,316,500 Zestimate®
$3,203/sqft
$-- HOA
What's special
Large south-facing casement windowsCustom lightingTall ceilingsImported kitchensCopper corniceStately frieze detailGreek motifs
- 142 days |
- 2,643 |
- 126 |
Zillow last checked:
Listing updated:
Listed by:
Corcoran 212-836-1088,
Carrie Chiang
Source: StreetEasy,MLS#: S1818397
Facts & features
Interior
Bedrooms & bathrooms
- Bedrooms: 10
- Bathrooms: 11
- Full bathrooms: 10
- 1/2 bathrooms: 1
Features
- Has fireplace: No
Interior area
- Total structure area: 9,016
- Total interior livable area: 9,016 sqft
Property
Features
- Patio & porch: Other, Terrace
- Exterior features: Garden, Terrace
Details
- Special conditions: Resale
Construction
Type & style
- Home type: SingleFamily
- Property subtype: Rental Unit
Condition
- Year built: 1895
Community & HOA
Community
- Subdivision: Upper East Side
Location
- Region: New York
Financial & listing details
- Price per square foot: $3,203/sqft
- Annual tax amount: $200,892
- Date on market: 3/27/2026
Estimated market value
$26,316,500
$25.00M - $27.63M
$5,405/mo
Price history
| Date | Event | Price |
|---|---|---|
| 3/27/2026 | Listed for sale | $28,880,000-3.7%$3,203/sqft |
Source: StreetEasy #S1818397 Report a problem | ||
| 1/7/2026 | Listing removed | $29,995,000$3,327/sqft |
Source: StreetEasy #S1761052 Report a problem | ||
| 3/24/2025 | Listed for sale | $29,995,000-3.2%$3,327/sqft |
Source: StreetEasy #S1761052 Report a problem | ||
| 6/30/2024 | Listing removed | -- |
Source: Zillow Rentals Report a problem | ||
| 5/17/2024 | Listed for rent | $21,000+33.3%$2/sqft |
Source: Zillow Rentals Report a problem | ||
| 11/10/2023 | Listing removed | -- |
Source: StreetEasy Report a problem | ||
| 9/4/2023 | Listing removed | -- |
Source: Zillow Rentals Report a problem | ||
| 8/11/2023 | Listed for sale | $31,000,000+148%$3,438/sqft |
Source: StreetEasy Report a problem | ||
| 7/20/2023 | Listed for rent | $15,750$2/sqft |
Source: Zillow Rentals Report a problem | ||
| 3/29/2019 | Sold | $12,500,000$1,386/sqft |
Source: StreetEasy #S1355549 Report a problem | ||
Public tax history
Tax history is unavailable.
Monthly payment
Climate risks
Neighborhood: Upper East Side
Nearby schools
GreatSchools rating
- 10/10Ps 6 Lillie D BlakeGrades: PK-5Distance: 0.1 mi
- 8/10Jhs 167 Robert F WagnerGrades: 6-8Distance: 0.5 mi
- 9/10Eleanor Roosevelt High SchoolGrades: 9-12Distance: 0.7 mi
- $--3 bd3 ba-- sqft9 E 82nd St #G, New York, NY 10028Off Market
- $--3 bd3 ba-- sqft9 E 82nd St #1R, New York, NY 10028Off Market

- $--4 bd4 ba3.6k sqft9 E 82nd St #23, New York, NY 10028Off Market
- $40,0004 bd4 ba-- sqft9 E 82nd St #2/3, New York, NY 10028For Rent
- $--3 bd3 ba2k sqft9 E 82nd St, New York, NY 10028Off Market
- $--2 bd2 ba1.3k sqft9 E 82nd St #5, New York, NY 10028Off Market
- $17,019,200-- bd-- ba8.1k sqft7 E 82nd St, New York, NY 10028Off Market
- $29,793,4009 bd7 ba12k sqft11 E 82nd St, New York, NY 10028Off Market
A local agent can set up tours, give advice and negotiate with sellers.
Similar homes
- $22,000,00010 bd5 ba9.8k sqft16 E 73rd St #Townhouse, New York, NY 10021Active
 MLS ID #S1823821, Jacob Russell, Listing by: Jones Lang Lasalle Americas, Inc.. StreetEasy
 - $21,995,0009 bd12 ba12k sqft120 E 78th St, New York, NY 10075Active
 MLS ID #S1820032, Meredith Verona, Listing by: Corcoran. StreetEasy
 - $28,995,0008 bd14 ba8.7k sqft9 E 63rd St, New York, NY 10065Active
 MLS ID #S1828867, Thomas Wexler, Listing by: Leslie J. Garfield. StreetEasy
 - $20,500,0007 bd9 ba8k sqft123 E 71st St, New York, NY 10021Active
 MLS ID #S1803657, Beth Benalloul, Listing by: Corcoran. StreetEasy
 - $28,990,0008 bd10 ba8.3k sqftThe Plaza Condominium & Residences, New York, NY 10019ActiveMLS ID #S1823588, Charlie Attias, Listing by: Compass. StreetEasy
- $34,000,0007 bd11 ba9.3k sqft121 E 65th St, New York, NY 10065ActiveMLS ID #S1798612, Serena Boardman, Listing by: Sotheby's International Realty. StreetEasy
- $29,750,0007 bd14 ba12k sqft349 W 86th St, New York, NY 10024ActiveMLS ID #S1765461, Lydia Sussek, Listing by: Douglas Elliman. StreetEasy
- $19,995,0009 bd10 ba8.5k sqftThe Apthorp, New York, NY 10024ActiveMLS ID #S1822328, Michael Graves, Listing by: Douglas Elliman. StreetEasy
- $24,995,0007 bd9 ba6.6k sqft133 E 73rd St #Penthouse, New York, NY 10021ActiveMLS ID #S1801314, Adam Modlin, Listing by: Modlin Group. StreetEasy
- $27,650,0008 bd8 ba7.7k sqftThe Plaza Condominium & Residences, New York, NY 10019ActiveMLS ID #S1668095, Christopher Franklin, Listing by: Brown Harris Stevens. StreetEasy
- $23,950,00011 bd11 ba10k sqft23 Washington Sq N, New York, NY 10011ActiveMLS ID #S1831410, Matthew Lesser, Listing by: Leslie J. Garfield. StreetEasy
- $22,000,0007 bd11 ba9.3k sqft18 E 62nd St, New York, NY 10065ActiveMLS ID #S1809946, Abraham Sarway, Listing by: Douglas Elliman. StreetEasy
- $19,500,0007 bd9 ba9.2k sqft123 E 61st St, New York, NY 10065ActiveMLS ID #S1808853, Ian Slater, Listing by: Compass. StreetEasy
- $18,500,0008 bd9 ba10k sqft18 E 76th St, New York, NY 10021ActiveMLS ID #S1725077, Isabel Biderman, Listing by: Nest Seekers International. StreetEasy
- $19,995,00010 bd13 ba8.7k sqft26 Washington Sq N, New York, NY 10011ActiveMLS ID #S1822757, Ravi Kantha, Listing by: SERHANT.. StreetEasy
- $16,995,0009 bd10 ba7k sqft144 Waverly Pl, New York, NY 10014ActiveMLS ID #S1841828, Raphael De Niro, Listing by: Brown Harris Stevens. StreetEasy
- $16,990,0007 bd7 ba5.5k sqftThe Plaza Condominium & Residences, New York, NY 10019ActiveMLS ID #S1821102, Charlie Attias, Listing by: Compass. StreetEasy
- $14,995,0009 bd10 ba9.2k sqft23 Beekman Place, New York, NY 10022ActiveMLS ID #S1725480, Lena Datwani, Listing by: Sotheby's International Realty. StreetEasy
- $16,000,00012 bd9 ba9.4k sqft842 Carroll St, Brooklyn, NY 11215ActiveMLS ID #S1823155, Mackenzie Kyle, Listing by: Platinum Forbes Global Properties. StreetEasy
- $27,000,0008 bd9 ba12k sqftFranklin Tower, New York, NY 10013ActiveMLS ID #S1820587, Emily Beare, Listing by: CORE. StreetEasy
