Skip main navigation
Off market
  • $30,279,600

    11 E 82nd St, New York, NY 10028

    9beds
    12,729sqft
    SingleFamily
    Built in 1899
    2,554 Square Feet Lot
    $30,279,600 Zestimate®
    $2,379/sqft
    $9,284 Estimated rent

    Home value

    $30,279,600

    $25.43M - $36.03M

    $9,284/mo

    Zestimate® history
    Loading
    Loading...

    Owner options

    List your home for rent

    $9,284/mo

    Rent Zestimate®

    Find your next renter with Zillow Rental Manager. Plus, with online applications, you can quickly screen prospective tenants – for free.

    Learn more

    $9,284/mo

    Rent Zestimate®

    Refinance and save

    $186,752/mo

    Est. payment

    Refinancing to a lower rate could help reduce your monthly payments and save thousands over the life of the loan.

    See today's rates

    $186,752/mo

    Est. payment

    Explore your selling options

    Work with a Zillow partner agent

    Leverage their expertise and Zillow's premium Showcase listings to get your home seen by more buyers.

    Get started

    List with your own agent

    Get your home in front of millions of buyers by listing it on Zillow.

    Learn how to do it

    Sell it yourself

    Take full control of how buyers see your home on Zillow by listing For Sale by Owner (FSBO).

    List your home

    What's special

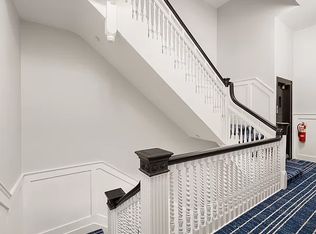
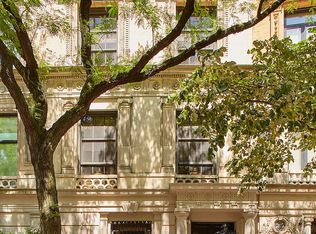
    Manhattans glorious Gilded Age is beautifully expressed in this 25 wide, approximately 12,729 sq. ft. mansion with 22 rooms, 9 bedrooms, 7 baths, 3 terraces, garden, and soaring 13 ceilings on the drawing room floor, culminating in superbly scaled rooms and one of the most beautiful spaces in Manhattan. Built in 1895, and located on a richly architected townhouse block off Fifth Avenue, adjacent to Central Park and the Metropolitan Museum of Art, the important 6 story neo-classical limestone faade with beautiful gated garden forecourt, was designed by the architect, Henry Andersen, and inspired by the leading architectural firm of its time, McKim, Mead and White. Masterfully renovated with a modern spin by architect Stephen Wang, the splendid interiors retain their turn-of-the-century details, including 6 marble fireplaces, inlaid flooring of various woods, intricate moldings, exquisite wrought iron and brass balustrade, tall Ionic columns framing the drawing room, and large, deep casement windows allowing wonderful light throughout the house. The configuration of the floor plan is elegant and efficient with the Garden Floor opening to the grand entrance gallery with marble and onyx floor, sweeping staircase with beautiful balustrade, a coat closet and powder room. Located in the rear of the Garden Floor is the expansive chefs kitchen, perfect for preparation of family dinners or large scale entertaining, and equipped with Miele, Sub-Zero and Wolf appliances, including two dishwashers, three ovens and two sinks. An adjacent informal family dining room with solarium windows, is located off the landscaped garden with seating areas for relaxing with family and friends. There is also a commodious laundry room with two washers and a dryer, and powder room. The Second Floor, which is a grand party space and can easily accommodate 100 people, offers a long enfilade of the exquisitely scaled south facing drawing room, opulent parlor with grand piano, and large formal dining room, all with fireplaces and 13 ft. ceilings. There is also an adjacent bar, butlers pantry and large terrace. The south facing paneled library with fireplace and coffered ceiling is located on the Third Floor, as well as the grand master bedroom suite with fireplace and solarium, his and her marble baths and two dressing rooms, one of which is a unique lofted dressing room. The Fourth Floor is a perfect children's oasis, and offers four bedrooms, one with a fireplace. Two spacious baths, laundry room, and a large planted terrace complete the floor. For family gatherings, the Fifth Floor consists of an expansive recreation/media room with surround sound audio system, ping pong room, and guest bedroom with en suite bath. Peaceful zen moments can be found on the Sixth Floor on a lovely bamboo lined yoga terrace off the gym with solarium windows. There is also a kitchen with dining area, living room, two to three bedrooms, walk-in cedar closet and two baths. The elevator services all 6 levels including lower level, where a large wine cellar and storage rooms are located. There is central air conditioning, a sprinkler system, double pane windows with motorized treatments, a Crestron smart home audio visual and WiFi system, and a security system.This is one of Manhattans great mansions, offering a glorious lifestyle in one of the most culturally sophisticated milieux of Manhattan.

    This property is off market, which means it's not currently listed for sale or rent on Zillow. This may be different from what's available on other websites or public sources.
    Facts & features

    Interior

    Bedrooms & bathrooms
    • Bedrooms: 9
    • Bathrooms: 7
    • Full bathrooms: 7
    Cooling
    • Central
    Appliances
    • Included: Dishwasher
    Interior area
    • Total interior livable area: 12,729 sqft

    Property

    Lot
    • Size: 2,554 Square Feet
    Details
    • Parcel number: 014940011

    Construction

    Type & style
    • Home type: SingleFamily
    Condition
    • Year built: 1899

    Community & HOA

    Community
    • Features: Fitness Center
    Location
    • Region: New York

    Financial & listing details

    • Price per square foot: $2,379/sqft
    • Tax assessed value: $21,681,000
    • Annual tax amount: $243,972

    Price history

    DateEventPrice
    3/15/2019Sold$30,139,360+2.2%$2,368/sqft
    Source: Public Record Report a problem
    2/11/2019Pending sale$29,500,000$2,318/sqft
    Source: Sotheby's International Realty #00112877 Report a problem
    1/2/2019Price change$29,500,000-15.7%$2,318/sqft
    Source: Sotheby's International Realty #00112877 Report a problem
    10/17/2018Price change$35,000,000-10.3%$2,750/sqft
    Source: Corcoran #5239692 Report a problem
    8/6/2018Price change$39,000,000-11.4%$3,064/sqft
    Source: Corcoran #5239692 Report a problem
    11/16/2017Listed for sale$44,000,000+80%$3,457/sqft
    Source: Corcoran #5239692 Report a problem
    10/23/2009Sold$24,450,000-17.1%$1,921/sqft
    Source: Public Record Report a problem
    4/17/2009Price change$29,500,000-15.7%$2,318/sqft
    Source: Real Plus Report a problem
    4/9/2009Listed for sale$35,000,000$2,750/sqft
    Source: Real Plus Report a problem

    Public tax history

    YearProperty taxesTax assessment
    2025$243,972 +4.7%$1,300,860 +7%
    2024$232,936 +4.7%$1,216,020 +10.1%
    2023$222,436 $1,104,300 -3%
    2022-- $1,138,320 -6.9%
    2021-- $1,223,220 -12.2%
    2020-- $1,393,200 +18.1%
    2019$204,571 +7.1%$1,179,540 +29.2%
    2018$190,931 +3.8%$912,715 +1.2%
    2017$183,926 +2.9%$902,263 +0.9%
    2016$178,750 $894,152 +6%
    2015$178,750 +161.2%$843,540 +4.7%
    2014$68,440 $805,384 +5.9%
    2013-- $760,596 +1.2%
    2012-- $751,886 +0.9%
    2011-- $745,390 +7.8%
    2010-- $691,200 +4.8%
    2009-- $659,404 +6%
    2008-- $622,080 +1.2%
    2007-- $614,822 +0.9%
    2006-- $609,409 +5.8%
    2005-- $576,000 +4.8%
    2004-- $549,504 +6%
    2003-- $518,400 +1.2%
    2002-- $512,352 +0.9%
    2001-- $507,841 +5.8%
    2000-- $480,000
    Find assessor info on the county website

    Neighborhood: Upper East Side

    Nearby schools

    GreatSchools rating