A vision five years in the making , welcome to 122 Waverly Place, an exquisite masterpiece that exudes luxury in every detail across its 5 grand-scale levels, encompassing approx. 7,310 sq. ft. Poised on a historic, tree-lined block, this meticulously designed gut-renovated home captivates with 3 extraordinary outdoor spaces, totaling approx. 1,925 sq. ft. Light reigns in every room, flooding from two fifth-floor skylights illuminating the center of the home.
Upon entering you are welcomed by a mesmerizing 30’ stairwell chandelier that spans the entire height of the house. Adjacent to the entrance, a powder room awaits, while a vast built-in wine wall stands between the powder room and the elevator. A cozy sitting room area beckons, complete with an inviting electric fireplace.
A culinary paradise awaits in the sleek chef’s kitchen, boasting top-of-the-line Sub-Zero & Wolf appliances, custom wood veneer, high gloss night armor cabinetry, Buster & Punch London Hardware, Caesarstone countertops, and exquisite custom millwork. Feel the sun cascading through the magnificent two-story window wall sitting at your custom upholstered banquette, in your eat-in kitchen.
Take a leisurely promenade out to the garden terrace, this delightful retreat, features a gas barbecue, wet bar, fire table, & private heated pool, that doubles as a soothing swim spa. Adjacent, a cozy seating area surrounds the fire table.
Ascending to the second floor, enter the expansive living room. You will immediately appreciate the charm of exposed brick walls complemented by an Arabescato Antico stone wall gas fireplace, Amuneal shelving & TV setup. Adding an element of elegance & sophistication, a dedicated wine lounge serves as the perfect gathering space. Custom-built cabinetry discreetly houses a TV & a full bar ensures added convenience for entertainment and relaxation.
The third floor presents 2 generously-sized bedrooms, each graced with its own ensuite bath featuring Caesarstone countertops. The first bedroom designed with custom white decor complements double beds with storage space below, accompanied by upholstered walls. The highlight, a walk-in closet featuring Gucci wallpaper, & floor-to-ceiling windows.
The second bedroom has an expansive walk-in closet & learning room outfitted with a desk, comic book wallpaper, and backlit upholstery illuminating the walls with a soft glow.
A world of entertainment awaits on the fourth floor. The elegant study with wet bar, ice maker, gun metal shelving also boasts its own powder room. Step right out to your private second outdoor terrace with a fountain, lighting, & trex flooring.
The guest room features an en-suite full bath, a large closet, and a stylishly upholstered back wall, Mirrored panels with drop-down lighting create a delightful atmosphere.
Reigning on the fifth floor, the primary bedroom is enhanced with backlit Onyx accents, a warm electric fireplace, a seamlessly integrated TV, & hand-crafted Venetian Plaster. An exquisite sanctuary with an abundance of natural light has mesmerizing views of the NYC Skyline. The lavish bathroom suite includes an exquisite soaking tub with backlit Onyx, walk-in steam shower boasting a color-changing lighting system & 6 invigorating body sprays. Highlights include double-stone vanities, make-up vanity, & spacious walk-in closet.
Crowned atop this architectural marvel, the tiered roof terrace unveils breathtaking 360° panoramic views, from the Freedom Tower to The Empire State Building An enchanting outdoor oasis, featuring a motorized retractable skylight, walkable skylight, custom built-in seating & full wet bar.
Venture down to the wellness cellar into a world of rejuvenation. Embrace a healthy lifestyle in the full gym, pamper yourself in the massage & wellness room, and relax in your very own sauna. A refreshing cold plunge pool awaits, while the recreational room offers amenities including a water spicket, ice maker, towel warmer, & a TV.
Active
$45,000,000
122 Waverly Pl, New York, NY 10011
4beds
7,310sqft
Single Family Residence
Built in 1930
-- sqft lot
$-- Zestimate®
$6,156/sqft
$-- HOA
What's special
Floor-to-ceiling windowsAbundance of natural lightExposed brick wallsInviting electric fireplaceMagnificent two-story window wallGas barbecueDedicated wine lounge
- 2 days
- 492
- 27
Zillow last checked:
Listing updated:
Listed by:
Keller Williams NYC 914-557-1666,
Nicole Gary
Source: StreetEasy,MLS#: S1844719
Facts & features
Interior
Bedrooms & bathrooms
- Bedrooms: 4
- Bathrooms: 7
- Full bathrooms: 5
- 1/2 bathrooms: 2
Cooling
- Central Air
Appliances
- Included: Dishwasher, Washer/Dryer
Features
- Flooring: Hardwood
- Has fireplace: Yes
Interior area
- Total structure area: 7,310
- Total interior livable area: 7,310 sqft
Video & virtual tour
Property
Features
- Patio & porch: Other, Deck, Terrace
- Exterior features: Balcony, Garden, Private Roof Deck, Terrace
- Has view: Yes
- View description: City, Skyline
Details
- Parcel number: 005520047
- Special conditions: Resale
Construction
Type & style
- Home type: SingleFamily
- Property subtype: Single Family Residence
Materials
- Roof: Roof Rights
Condition
- Year built: 1930
Community & HOA
Community
- Subdivision: Greenwich Village
Location
- Region: New York
Financial & listing details
- Price per square foot: $6,156/sqft
- Tax assessed value: $22,962,000
- Annual tax amount: $92,460
- Date on market: 9/8/2026
Estimated market value
Not available
Estimated sales range
Not available
Not available
Price history
| Date | Event | Price |
|---|---|---|
| 9/8/2026 | Listed for sale | $45,000,000-8.2%$6,156/sqft |
Source: StreetEasy #S1844719 Report a problem | ||
| 7/27/2026 | Listing removed | $49,000,000$6,703/sqft |
Source: StreetEasy #S1746084 Report a problem | ||
| 12/5/2024 | Listed for sale | $49,000,000$6,703/sqft |
Source: StreetEasy #S1746084 Report a problem | ||
| 11/10/2023 | Listing removed | -- |
Source: StreetEasy Report a problem | ||
| 8/5/2023 | Listed for sale | $49,000,000+276.9%$6,703/sqft |
Source: StreetEasy Report a problem | ||
| 8/11/2021 | Sold | $13,000,000-3.7%$1,778/sqft |
Source: Public Record Report a problem | ||
| 6/4/2021 | Pending sale | $13,500,000$1,847/sqft |
Source: StreetEasy Report a problem | ||
| 5/17/2021 | Listed for sale | $13,500,000-11.5%$1,847/sqft |
Source: StreetEasy Report a problem | ||
| 3/18/2021 | Listing removed | -- |
Source: StreetEasy Report a problem | ||
| 5/29/2020 | Listed for sale | $15,250,000-10%$2,086/sqft |
Source: Coleman Real Estate Group Report a problem | ||
| 2/11/2020 | Listing removed | $16,950,000$2,319/sqft |
Source: Coleman Real Estate Group #21320TH Report a problem | ||
| 5/4/2019 | Listed for sale | $16,950,000+6.3%$2,319/sqft |
Source: Coleman Real Estate Group #21320TH Report a problem | ||
| 9/9/2013 | Sold | $15,940,000+164.6%$2,181/sqft |
Source: Public Record Report a problem | ||
| 9/28/2006 | Sold | $6,025,000$824/sqft |
Source: Public Record Report a problem | ||
| 3/24/2005 | Sold | $6,025,000$824/sqft |
Source: Public Record Report a problem | ||
Public tax history
| Year | Property taxes | Tax assessment |
|---|---|---|
| 2025 | $88,294 +6% | $1,377,720 +7% |
| 2024 | $83,297 -1.1% | $1,287,840 +3.5% |
| 2023 | $84,225 | $1,244,400 -4.5% |
| 2022 | -- | $1,302,840 -6.9% |
| 2021 | -- | $1,399,980 -12.2% |
| 2020 | -- | $1,594,500 -2.3% |
| 2019 | $73,153 +1.2% | $1,632,180 +372.3% |
| 2018 | $72,296 +3.4% | $345,600 +0.8% |
| 2017 | $69,923 +8.1% | $343,011 +6% |
| 2016 | $64,690 | $323,596 +6% |
| 2015 | $64,690 +148.6% | $305,280 +6% |
| 2014 | $26,019 | $288,000 |
| 2013 | -- | $288,000 +0.8% |
| 2012 | -- | $285,843 +6% |
| 2011 | -- | $269,664 +6% |
| 2010 | -- | $254,400 +6% |
| 2009 | -- | $240,000 -39.6% |
| 2008 | -- | $397,108 +7.4% |
| 2007 | -- | $369,860 +17.2% |
| 2006 | -- | $315,598 |
| 2005 | -- | $315,598 +3.2% |
| 2004 | -- | $305,800 +8% |
| 2003 | -- | $283,149 +8% |
| 2002 | -- | $262,189 +8% |
| 2001 | -- | $242,768 |
| 2000 | -- | $242,768 |
Find assessor info on the county website
Monthly payment
Climate risks
Neighborhood: Greenwich Village


Similar homes
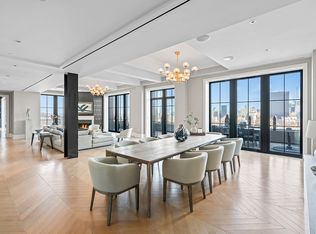
- $42,500,0005 bd6 ba6.7k sqftWalker Tower, New York, NY 10011Active
 MLS ID #S1747473, Huailing Deng, Listing by: Daniel Gale Sotheby's International Realty. StreetEasy
 - $22,500,0006 bd10 ba8k sqft47 W 9th St, New York, NY 10011Active
 MLS ID #S1824049, Joshua Arcus, Listing by: Brown Harris Stevens. StreetEasy
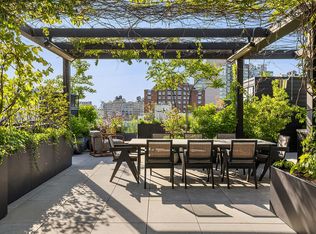
 - $33,000,0004 bd5 ba6.8k sqft20 Greene St #Penthouse, New York, NY 10013Active
 MLS ID #S1844159, Marc Riedel, Listing by: SERHANT.. StreetEasy
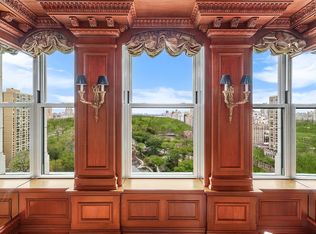
 - $45,000,0004 bd6 ba6k sqftThe Plaza Condominium & Residences, New York, NY 10019Active
 MLS ID #S1828442, Ryan Serhant, Listing by: SERHANT.. StreetEasy
