Penthouse 75/74 | A Skyborne Masterpiece Above Central Park
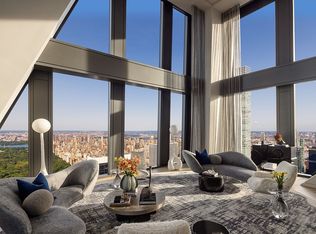
Designed by renowned Ingrao, Penthouse 75/74 commands two full floors atop Manhattan’s iconic Steinway Tower. Spanning approximately 7,130 square feet, this four-bedroom, five-and-a-half-bathroom duplex is a rarefied residence of masterful proportion and enduring craftsmanship, framed by unobstructed, perfectly centered views over Central Park to the north and sweeping skyline vistas extending to the southern tip of Manhattan, with panoramic views from the East River to the Hudson River.
The home opens to a grand private gallery clad in luminous white macauba stone, anchored by a sculptural oval staircase that ascends gracefully to the upper level.
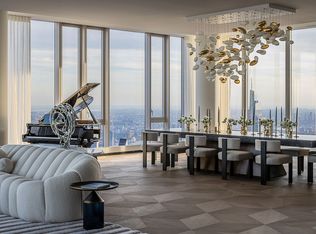
The lower floor is designed for grand-scale entertaining. The Great Hall features floor-to-ceiling bronze-framed windows, 14-foot ceilings, and custom 100% silk hand-tufted carpets, spanning the full width of the tower and placing Central Park in perfect panoramic focus. An owner-commissioned wet bar with rich blue custom cabinetry provides an elegant setting for entertaining.
The southwest-facing corner kitchen is an expression of quiet luxury, featuring hand-rubbed plaster upper cabinetry echoing the rhythm of piano keys, château gray oak lower cabinetry, stepped Crystallo White quartzite countertops and backsplashes, and beautifully integrated Gaggenau appliances. Owner enhancements include a suspended glass display cabinet above the island and a bespoke stone window counter creating an elegant breakfast bar and workspace. The separate formal dining room captures breathtaking skyline views through an endless expanse of glass.
Also on this level is a private guest suite with a full bath finished in Crystallo White quartzite and a powder room featuring a jewel-like onyx vanity, floors, and wainscot.
The upper floor is crowned by a lavish primary suite fronting Central Park, with a private sitting room, wet bar, dual dressing halls, and sprawling walk-in closet. Two en-suite baths offer dramatic contrast: one in veined white onyx with a freestanding William Holland bathtub and hand-cast bronze fixtures by P.E. Guerin; the other in smoky gray onyx with custom blackened-steel and glass fixtures.
Two additional guest bedrooms and a library occupy the southern side of the upper viewing gallery, complemented by two full baths finished in Silverian marble.
Recently enhanced throughout, the residence features a Crestron smart home system by Osbee controlling lighting, climate, and automated window treatments; dual Miele washer and dryer sets; three-layer window treatments; custom-designed dressing closets with integrated LED lighting; and curated wallcoverings throughout.
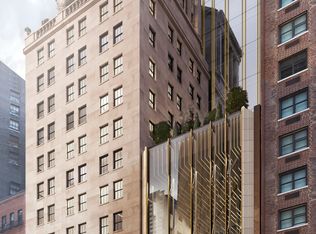
111 West 57th Street is an elegant tower of glass, terracotta, and bronze, rising 1,428 feet above Manhattan and perfectly centered overlooking Central Park. The premier condominium along West 57th Street offers extraordinary views, boutique sophistication, exceptional privacy, and highly personalized services. Residents enjoy exclusive concierge service and a private porte cochère entrance on 58th Street.
Club 111 and Sports Club include:
- Complimentary daily breakfast catered by Le Bilboquet
- Wellness & lifestyle concierge services
- 82-foot, two-lane swimming pool with private cabanas
- Sauna & treatment rooms
- Double-height fitness center with mezzanine terrace
- Private club spaces with dining & meeting rooms, bar, library, living areas & double-level terrace
- Chef’s catering kitchen
- Manhattan’s first private Padel court
- Golf simulator
- Children’s playroom
- Weekend happy hour by Fitlore
An extraordinary offering in the clouds, Penthouse 75/74 is a timeless expression of luxury at the height of New York elegance.
Contact me today for a private viewing or broker preview.
Active
$55,900,000
111 W 57th St #Pt75, New York, NY 10019
4beds
7,130sqft
Condominium
Built in 2020
-- sqft lot
$-- Zestimate®
$7,840/sqft
$22,042/mo HOA
What's special
Beautifully integrated gaggenau appliancesTwo additional guest bedroomsSprawling walk-in closetCurated wallcoverings throughoutWet barDual dressing hallsThree-layer window treatments
- 1 day |
- 609 |
- 23 |
Zillow last checked:
Listing updated:
Listed by:
Howard Hanna NYC 917-443-8698,
Jing Wang
Source: StreetEasy,MLS#: S1839485
Facts & features
Interior
Bedrooms & bathrooms
- Bedrooms: 4
- Bathrooms: 6
- Full bathrooms: 5
- 1/2 bathrooms: 1
Rooms
- Room types: Childrens Playroom
Cooling
- Central Air
Appliances
- Included: Dishwasher, Washer/Dryer
Features
- Flooring: Hardwood
- Has fireplace: No
Interior area
- Total structure area: 7,130
- Total interior livable area: 7,130 sqft
Property
Features
- Pool features: Swimming Pool
- Has view: Yes
- View description: City, Garden, Park/Greenbelt, Skyline, Water
- Has water view: Yes
- Water view: Water
Details
- Special conditions: Resale
Construction
Type & style
- Home type: Condo
- Property subtype: Condominium
Condition
- Year built: 2020
Community & HOA
Community
- Features: Doorman
- Security: Doorman
- Subdivision: Midtown
HOA
- Has HOA: Yes
- Amenities included: Fitness Center, Elevator(s), Concierge
- Services included: Maintenance
- HOA fee: $22,042 monthly
Location
- Region: New York
Financial & listing details
- Price per square foot: $7,840/sqft
- Annual tax amount: $288,048
- Date on market: 8/9/2026
Estimated market value
Not available
Estimated sales range
Not available
Not available
Price history
| Date | Event | Price |
|---|---|---|
| 8/9/2026 | Listed for sale | $55,900,000$7,840/sqft |
Source: StreetEasy #S1839485 Report a problem | ||
Public tax history
Tax history is unavailable.
Monthly payment
Climate risks
Neighborhood: Midtown
Nearby schools
GreatSchools rating
- 5/10Ps 111 Adolph S OchsGrades: PK-5Distance: 0.6 mi
- 4/10Middle 297Grades: 6-8Distance: 2.8 mi
- 6/10High School for Environmental StudiesGrades: 9-12Distance: 0.6 mi
- $2,339,800-- bd-- ba1k sqft111 W 57th St APT 11D, New York, NY 10019Off Market
- $10,398,400-- bd-- ba4k sqft111 W 57th St APT 14S, New York, NY 10019Off Market
- $1,367,800-- bd1 ba564 sqft111 W 57th St APT 11C, New York, NY 10019Off Market
- $1,782,900-- bd-- ba823 sqft111 W 57th St APT 11B, New York, NY 10019Off Market
- $11,000,0003 bd4 ba4.4k sqft111 W 57th St APT 25, New York, NY 10019Sold
- $2,771,5063 bd4 ba4.4k sqft111 W 57th St APT 29, New York, NY 10019Off Market
- $21,500,0004 bd5 ba4.4k sqft111 W 57th St #44, New York, NY 10019Sold
- $10,204,800-- bd-- ba4.4k sqft111 W 57th St APT 48, New York, NY 10019Off Market
- $20,250,0003 bd4 ba4.1k sqft111 W 57th St APT 54, New York, NY 10019Sold
A local agent can set up tours, give advice and negotiate with sellers.
Similar homes
- $28,900,0004 bd5 ba4.2k sqftCentral Park Tower, New York, NY 10019Active
 MLS ID #S1841677, Andy Kim, Listing by: Nest Seekers International. StreetEasy
 - $47,900,0005 bd6 ba7k sqftCentral Park Tower, New York, NY 10019Active
 MLS ID #S1816753, Cpt Sales, Listing by: Extell Marketing Group. StreetEasy
 - $64,730,0004 bd4 ba7.4k sqft53 West 53, New York, NY 10019Active
 MLS ID #S1756467, 53 west 53 Sales Gallery, Listing by: Douglas Elliman. StreetEasy
 - $42,500,0003 bd4 ba5.8k sqft111 W 57th St #Penthouse 80, New York, NY 10019Active
 MLS ID #S1827474, Adam Modlin, Listing by: Modlin Group. StreetEasy
 - $65,000,0006 bd8 ba8.3k sqft25 And 80 Columbus, New York, NY 10019ActiveMLS ID #S1807265, Eva J Mohr, Listing by: Sotheby's International Realty. StreetEasy
- $75,000,0004 bd7 ba5.9k sqft220 Central Park S Unit 62, New York, NY 10019ActiveMLS ID #S1815416, Deborah Kern, Listing by: Corcoran. StreetEasy
- $34,400,0004 bd5 ba6.2k sqft53 West 53, New York, NY 10019ActiveMLS ID #S1708156, 53 west 53 Sales Gallery, Listing by: Douglas Elliman. StreetEasy
- $40,000,0002 bd3 ba5.5k sqft111 W 57th St #Penthouse 82, New York, NY 10019ActiveMLS ID #S1827477, Adam Modlin, Listing by: Modlin Group. StreetEasy
- $29,500,0004 bd5 ba4.2k sqftCentral Park Tower, New York, NY 10019ActiveMLS ID #S1819845, Lisa Lippman, Listing by: Brown Harris Stevens. StreetEasy
- $28,900,0004 bd5 ba4.2k sqftCentral Park Tower, New York, NY 10019ActiveMLS ID #S1816752, Cpt Sales, Listing by: Extell Marketing Group. StreetEasy
- $45,000,0004 bd6 ba6k sqftThe Plaza Condominium & Residences, New York, NY 10019ActiveMLS ID #S1828442, Ryan Serhant, Listing by: SERHANT.. StreetEasy
- $28,900,0004 bd4 ba4.4k sqftOne57, New York, NY 10019ActiveMLS ID #S1793085, Alexander Constantin, Listing by: Heritage Realty Services LLC. StreetEasy
- $29,000,0003 bd5 ba5.5k sqft53 West 53, New York, NY 10019ActiveMLS ID #S1708131, 53 west 53 Sales Gallery, Listing by: Douglas Elliman. StreetEasy
- $45,000,0004 bd6 ba5.4k sqft15 Central Park W Penthouse 1617B, New York, NY 10023ActiveMLS ID #S1823161, Michael Lorber, Listing by: Douglas Elliman. StreetEasy
- $59,500,0004 bd5 ba7.4k sqftThe Sky Lofts, New York, NY 10013ActiveMLS ID #S1834828, Jim St. Andre, Listing by: Compass. StreetEasy
- $47,000,0005 bd8 ba8.2k sqft432 Park Ave Floor 69, New York, NY 10022ActiveMLS ID #S1792531, Marc Riedel, Listing by: SERHANT.. StreetEasy
- $67,000,0003 bd4 ba5.4k sqft432 Park Ave APT 84B, New York, NY 10022ActiveMLS ID #S1807580, Fredrik Eklund, Listing by: Douglas Elliman. StreetEasy
- $45,000,0007 bd9 ba10k sqftThe Plaza Condominium & Residences, New York, NY 10019ActiveMLS ID #S1833233, Kane Manera, Listing by: Corcoran. StreetEasy
- $29,000,0004 bd5 ba6.3k sqftThe Plaza Condominium & Residences, New York, NY 10019ActiveMLS ID #S1833227, Kane Manera, Listing by: Corcoran. StreetEasy
- $54,000,0005 bd7 ba6.9k sqft50 W 66th St #51E, New York, NY 10023ActiveMLS ID #S1801888, Miko Page, Listing by: Extell Marketing Group. StreetEasy
