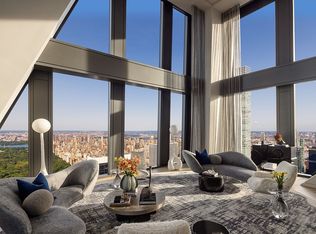
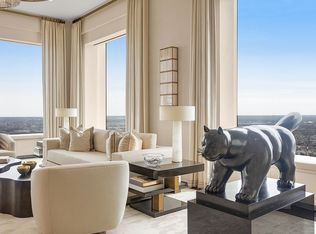
Perched on the 62nd floor of 220 Central Park South, this 5,935-square-foot simplex offers 125 linear feet of unobstructed frontage over Central Park, capturing sweeping views across all 812 acres and outward to the Manhattan skyline through four exposures. With ceilings rising over 12 feet and floor-to-ceiling windows throughout, natural light moves gracefully across the home from sunrise to sunset.
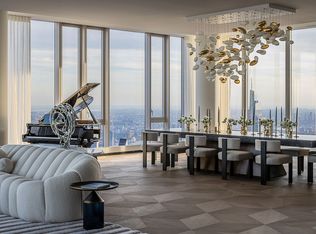
A private floor entry opens through wenge wood double doors into a gallery where the Park views immediately take center stage. The Living Room anchors the northern frontage, flanked by a Library and Dining Room that together form a grand sequence of entertaining spaces overlooking the landscape below. The interiors represent a refined collaboration between architect Andrea Miranda and designers Randy Kemper and Anthony Ingrao, who elevated the original vision by Thierry W. Despont to enhance scale, proportion, and craftsmanship.
The kitchen is seamlessly integrated into the layout with bespoke detailing and understated elegance. Privately positioned, the primary suite enjoys tranquil Park views and features two primary bathrooms, a marble-clad bath finished in Calacatta and Nero Marquina, complete with a soaking tub, separate steam and rain shower, radiant heated floors, and polished nickel fixtures. Three additional bedrooms with en-suite baths and two powder rooms complete the home.
All Fixtures and Furniture Excluded from Purchase
Parking Spot, Wine Cellar and Storage available for purchase.
Designed by Robert A.M. Stern Architects, 220 Central Park South is New York City's preeminent address, offering 24-hour attended lobbies in the Tower and Villa and an unparalleled suite of amenities, including a Residents' Club with full-service Dining Room, Club Room and Bar, Dining Terrace, Screening Room, Game Room, Athletic Club and Spa with 25-meter saline pool and fitness center, full international Squash Court, half Basketball Court, Golf Simulator, Playroom, and Wine Tasting Room.
A rare combination of scale, privacy, and pedigree defines this exceptional residence, where Central Park becomes your front yard and Manhattan unfolds beyond.
Active
$79,900,000
220 Central Park S Unit 62, New York, NY 10019
4beds
5,935sqft
Condominium
Built in 2015
-- sqft lot
$-- Zestimate®
$13,463/sqft
$26,975/mo HOA
What's special
- 150 days |
- 7,041 |
- 224 |
Zillow last checked:
Listing updated:
Listed by:
Corcoran 917-710-1150,
Deborah Kern
Source: StreetEasy,MLS#: S1815416
Facts & features
Interior
Bedrooms & bathrooms
- Bedrooms: 4
- Bathrooms: 7
- Full bathrooms: 5
- 1/2 bathrooms: 2
Rooms
- Room types: Childrens Playroom, Media Room
Cooling
- Central Air
Appliances
- Included: Dishwasher, Washer/Dryer
- Laundry: Inside
Features
- Flooring: Hardwood
- Has fireplace: Yes
Interior area
- Total structure area: 5,935
- Total interior livable area: 5,935 sqft
Property
Parking
- Parking features: Garage
- Has garage: Yes
Features
- Patio & porch: Other
- Exterior features: Balcony
- Pool features: Swimming Pool
- Has view: Yes
- View description: City, Park/Greenbelt, Skyline, Water
- Has water view: Yes
- Water view: Water
Details
- Parcel number: 010301094
- Special conditions: Resale
Construction
Type & style
- Home type: Condo
- Property subtype: Condominium
Condition
- Year built: 2015
Community & HOA
Community
- Features: Doorman
- Security: Doorman
- Subdivision: Midtown
HOA
- Has HOA: Yes
- Amenities included: Laundry, Fitness Center, Elevator(s), Concierge
- Services included: Maintenance
- HOA fee: $26,975 monthly
Location
- Region: New York
Financial & listing details
- Price per square foot: $13,463/sqft
- Tax assessed value: $3,874,014
- Annual tax amount: $222,504
- Date on market: 3/13/2026
Estimated market value
Not available
Estimated sales range
Not available
$169,272/mo
Price history
| Date | Event | Price |
|---|---|---|
| 3/13/2026 | Listed for sale | $79,900,000-8.7%$13,463/sqft |
Source: StreetEasy #S1815416 Report a problem | ||
| 2/27/2026 | Listing removed | $87,500,000$14,743/sqft |
Source: StreetEasy #S1786827 Report a problem | ||
| 8/28/2025 | Listed for sale | $87,500,000+67.7%$14,743/sqft |
Source: StreetEasy #S1786827 Report a problem | ||
| 4/3/2020 | Sold | $52,185,312$8,793/sqft |
Source: Public Record Report a problem | ||
Public tax history
| Year | Property taxes | Tax assessment |
|---|---|---|
| 2025 | $222,383 -0.3% | $1,743,306 -3.7% |
| 2024 | $222,985 +2.8% | $1,810,054 +0.3% |
| 2023 | $217,000 | $1,804,254 +2.5% |
| 2022 | -- | $1,760,159 +25.7% |
| 2021 | -- | $1,400,405 +20.2% |
| 2020 | -- | $1,164,957 +6.6% |
| 2019 | $132,428 | $1,093,055 |
Find assessor info on the county website
Monthly payment
Climate risks
Neighborhood: Midtown
Nearby schools
GreatSchools rating
- 5/10Ps 111 Adolph S OchsGrades: PK-5Distance: 0.5 mi
- 4/10Middle 297Grades: 6-8Distance: 2.8 mi
- 6/10High School for Environmental StudiesGrades: 9-12Distance: 0.4 mi
- $2,920,400-- bd-- ba780 sqft220 Central Park S APT 18A, New York, NY 10019Off Market
- $3,081,000-- bd-- ba893 sqft220 Central Park S APT 18B, New York, NY 10019Off Market
- $1,650,700-- bd-- ba522 sqft220 Central Park S APT 18C, New York, NY 10019Off Market
- $5,094,400-- bd-- ba1.3k sqft220 Central Park S APT 18D, New York, NY 10019Off Market
- $1,561,500-- bd-- ba503 sqft220 Central Park S APT 18G, New York, NY 10019Off Market
- $1,664,600-- bd-- ba519 sqft220 Central Park S APT 18H, New York, NY 10019Off Market
- $2,178,600-- bd-- ba545 sqft220 Central Park S APT 18J, New York, NY 10019Off Market
- $1,505,200-- bd-- ba472 sqft220 Central Park S APT 18K, New York, NY 10019Off Market
- $2,898,400-- bd-- ba917 sqft220 Central Park S APT 19A, New York, NY 10019Off Market
A local agent can set up tours, give advice and negotiate with sellers.
Similar homes
- $64,730,0004 bd4 ba7.4k sqft53 West 53, New York, NY 10019Active
 MLS ID #S1756467, 53 west 53 Sales Gallery, Listing by: Douglas Elliman. StreetEasy
 - $47,900,0005 bd6 ba7k sqftCentral Park Tower, New York, NY 10019Active
 MLS ID #S1816753, Cpt Sales, Listing by: Extell Marketing Group. StreetEasy
 - $88,500,0004 bd8 ba8.2k sqft432 Park Ave Unit Penthouse 88, New York, NY 10022Active
 MLS ID #S1826060, Richard J Steinberg, Listing by: Compass. StreetEasy
 - $42,500,0003 bd4 ba5.8k sqft111 W 57th St #Penthouse 80, New York, NY 10019Active
 MLS ID #S1827474, Adam Modlin, Listing by: Modlin Group. StreetEasy
 - $40,000,0002 bd3 ba5.5k sqft111 W 57th St #Penthouse 82, New York, NY 10019ActiveMLS ID #S1827477, Adam Modlin, Listing by: Modlin Group. StreetEasy
- $90,000,0004 bd6 ba8k sqft432 Park Ave APT 64, New York, NY 10022ActiveMLS ID #S1827971, Fredrik Eklund, Listing by: Douglas Elliman. StreetEasy
- $45,000,0004 bd6 ba5.4k sqft15 Central Park W Penthouse 1617B, New York, NY 10023ActiveMLS ID #S1823161, Michael Lorber, Listing by: Douglas Elliman. StreetEasy
- $67,000,0003 bd4 ba5.4k sqft432 Park Ave APT 84B, New York, NY 10022ActiveMLS ID #S1807580, Fredrik Eklund, Listing by: Douglas Elliman. StreetEasy
- $45,000,0004 bd6 ba6k sqftThe Plaza Condominium & Residences, New York, NY 10019ActiveMLS ID #S1828442, Ryan Serhant, Listing by: SERHANT.. StreetEasy
- $47,000,0005 bd8 ba8.2k sqft432 Park Ave Floor 69, New York, NY 10022ActiveMLS ID #S1792531, Marc Riedel, Listing by: SERHANT.. StreetEasy
- $59,500,0004 bd5 ba7.4k sqftThe Sky Lofts, New York, NY 10013ActiveMLS ID #S1834828, Jim St. Andre, Listing by: Compass. StreetEasy
- $42,500,0005 bd6 ba6.7k sqftWalker Tower, New York, NY 10011ActiveMLS ID #S1747473, Huailing Deng, Listing by: Daniel Gale Sotheby's International Realty. StreetEasy
- $54,000,0005 bd7 ba6.9k sqft50 W 66th St #51E, New York, NY 10023ActiveMLS ID #S1801888, Miko Page, Listing by: Extell Marketing Group. StreetEasy
- $85,000,0006 bd10 ba7.7k sqft125 Perry St #Phe, New York, NY 10014ActiveMLS ID #S1802153, Jim St. Andre, Listing by: Compass. StreetEasy
