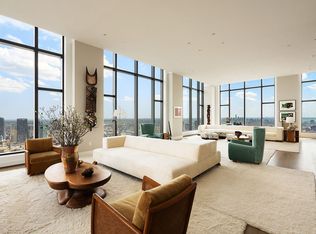
Introducing Residence 69, spanning the entire 69th floor of the iconic 432 Park Avenue. Covering 8,255 square feet of well-designed space, this full-floor home offers a blend of size and light. Featuring 360-degree views of the city's skyline—from Central Park's green spaces to the East River, Hudson River, all the boroughs and beyond.
Enter either East or west quarters via a private landing, creating a welcoming estate-like feel. The core of the home includes two large living and dining rooms, filled with light from twenty four 10-foot-by-10-foot windows offering clear views all around. High 12.6-foot ceilings add to the open feel. For entertaining, Multiple living and dining areas are ideally placed with views of Central Park to the north and unobstructed views to the East and West. Two modern chef's kitchens come with custom cabinets, top appliances, large islands and two powder rooms to make hosting easy.

The private areas include five spacious en-suite bedrooms. The corner primary suite on the south side is a bright retreat with a sitting area, two walk-in closets, and two marble bathrooms with soaking tubs, dual vanities, and heated floors—all with river and skyline views. A nearby office provides a quiet workspace with south-facing light. The other bedrooms offer peaceful retreats with their own baths, including a secondary suite on the west and east-side rooms catching morning light. Six full baths and two half baths, finished in quality stone and fixtures.
432 Park Avenue is the result of a visionary collaboration between renowned architect Rafael Viñoly and esteemed interior designer Deborah Berke. Rising 1,396 feet above Park Avenue and 57th Street, this iconic condominium tower has garnered global recognition for its unprecedented design and well-appointed amenity package. Residents enjoy access to over 30,000 square feet of curated amenities including a private restaurant with cuisine overseen by Michelin-starred Chef Shaun Hergatt. state-of-the-art fitness center, 75-foot indoor pool with steam and sauna area, massage room, billiards room, screening room, business center, children’s playroom, and onsite Les Clefs d'Or concierge for to fulfill every need or request. Additionally, the building's port-cochere provides ease and privacy.
Active
Price cut: $3M (6/24)
$47,000,000
432 Park Ave Floor 69, New York, NY 10022
5beds
8,255sqft
Condominium
Built in 2015
-- sqft lot
$-- Zestimate®
$5,694/sqft
$25,250/mo HOA
What's special
Five spacious en-suite bedrooms
- 320 days
- 948
- 53
Zillow last checked:
Listing updated:
Listed by:
SERHANT. 646-823-3443,
Marc Riedel,
Jordyn Nusynowitz
Source: StreetEasy,MLS#: S1792531
Facts & features
Interior
Bedrooms & bathrooms
- Bedrooms: 5
- Bathrooms: 8
- Full bathrooms: 6
- 1/2 bathrooms: 2
Rooms
- Room types: Childrens Playroom
Cooling
- Central Air
Appliances
- Included: Dishwasher, Washer/Dryer
Features
- Flooring: Hardwood
- Has fireplace: No
Interior area
- Total structure area: 8,255
- Total interior livable area: 8,255 sqft
Video & virtual tour
Property
Features
- Pool features: Swimming Pool
- Has view: Yes
- View description: City, Park/Greenbelt, Skyline, Water
- Has water view: Yes
- Water view: Water
Details
- Special conditions: Resale
Construction
Type & style
- Home type: Condo
- Property subtype: Condominium
Condition
- Year built: 2015
Community & HOA
Community
- Features: Doorman, Full Time Doorman
- Security: Doorman, Full-Time Doorman
- Subdivision: Midtown
HOA
- Has HOA: Yes
- Amenities included: Fitness Center, Elevator(s)
- Services included: Maintenance
- HOA fee: $25,250 monthly
Location
- Region: New York
Financial & listing details
- Price per square foot: $5,694/sqft
- Annual tax amount: $189,648
- Date on market: 10/13/2025
Estimated market value
Not available
Estimated sales range
Not available
Not available
Price history
| Date | Event | Price |
|---|---|---|
| 6/24/2026 | Price change | $47,000,000-6%$5,694/sqft |
Source: StreetEasy #S1792531 Report a problem | ||
| 3/19/2026 | Price change | $50,000,000-3.8%$6,057/sqft |
Source: StreetEasy #S1792531 Report a problem | ||
| 12/16/2025 | Price change | $52,000,000-5.5%$6,299/sqft |
Source: StreetEasy #S1792531 Report a problem | ||
| 10/13/2025 | Listed for sale | $55,000,000$6,663/sqft |
Source: StreetEasy #S1792531 Report a problem | ||
Public tax history
Tax history is unavailable.
Monthly payment
Climate risks
Neighborhood: Midtown
- $1,510,000-- bd-- ba546 sqft432 Park Ave APT 28A, New York, NY 10022Sold
- $1,152,100-- bd-- ba384 sqft432 Park Ave APT 28C, New York, NY 10022Off Market
- $1,500,000-- bd-- ba421 sqft432 Park Ave APT 28D, New York, NY 10022Sold
- $1,147,900-- bd-- ba384 sqft432 Park Ave APT 28F, New York, NY 10022Off Market
Similar homes
- $47,900,0005 bd6 ba7k sqftCentral Park Tower, New York, NY 10019Active
 MLS ID #S1816753, Cpt Sales, Listing by: Extell Marketing Group. StreetEasy
 - $55,900,0004 bd6 ba7.1k sqft111 W 57th St #Pt75, New York, NY 10019Active
 MLS ID #S1839485, Jing Wang, Listing by: Howard Hanna NYC. StreetEasy
 - $29,000,0004 bd5 ba6.7k sqftSelene, New York, NY 10022Active
 MLS ID #S1740054, Corcoran Sunshine, Listing by: Corcoran. StreetEasy
 - $65,000,0005 bd7 ba9.1k sqftSutton Tower, New York, NY 10022Active
 MLS ID #S1739097, Sutton Tower, Listing by: Corcoran. StreetEasy
