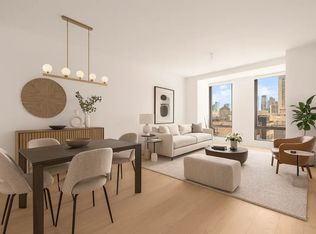
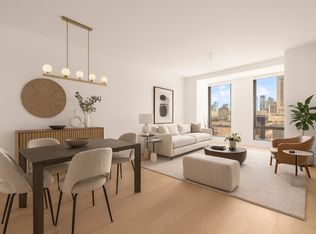
Tower residence 56S is a gracious 4,982 square-foot, half floor home with, 5 bedrooms, 6.5 bathrooms and a spectacular private loggia overlooking Central Park and Midtown Manhattan. Walls of glass frame spectacular views of Central Park, The Hudson River, and the NYC skyline. This grand residence features ceiling heights up to 14'6 and exceptional finishes throughout.
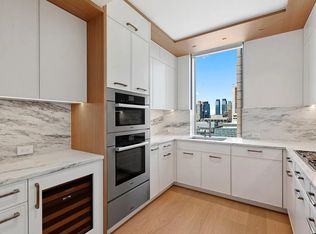
The Tower at 50 West66th Street, imagined by global interior design firm AB Concept, sets the stage for open views of, Central Park, the Manhattan Skyline and Hudson River. With floor-to-ceiling windows, soaring ceiling heights and the finest finishes, these residences elevate New York City living. Top-of-the-line finishes include Smallbone of Devizes custom-designed and crafted kitchens, Miele and Sub-Zero appliances, 12-inch oak flooring, marble bathrooms, and generous closet space. Available for immediate Occupancy.
50 West 66th Street, is one of the tallest and most important residential buildings on the Upper West Side and has transformed the New York City Skyline. Extell's newest tower will have 121 ultra-luxury homes ranging from two bedrooms to full floors. The building boasts 50,000 square feet of amenity space including both an indoor and outdoor pool, squash court, full-sized basketball and pickleball court, state-of-the-art fitness center, Sky Lounge for entertaining and a private porte cochre.
The complete offering terms are in an offering plan available from Sponsor. File No. CD-18 0494. Equal Housing Opportunity.
Active
$37,500,000
50 W 66th St #56S, New York, NY 10023
5beds
4,982sqft
Condominium
Built in 2024
-- sqft lot
$34,979,500 Zestimate®
$7,527/sqft
$8,204/mo HOA
What's special
Indoor and outdoor poolFloor-to-ceiling windowsPrivate porte cochreExceptional finishes throughoutGenerous closet spaceMarble bathroomsMiele and sub-zero appliances
- 158 days |
- 720 |
- 30 |
Zillow last checked:
Listing updated:
Listed by:
Extell Marketing Group 917-776-3218,
Hilary Landis,
Beth Benalloul
Source: StreetEasy,MLS#: S1812460
Facts & features
Interior
Bedrooms & bathrooms
- Bedrooms: 5
- Bathrooms: 7
- Full bathrooms: 6
- 1/2 bathrooms: 1
Rooms
- Room types: Bike Room, Childrens Playroom, Media Room, Package Room
Cooling
- Central Air
Appliances
- Included: Dishwasher, Washer/Dryer
- Laundry: Inside
Features
- Has fireplace: No
Interior area
- Total structure area: 4,982
- Total interior livable area: 4,982 sqft
Property
Features
- Pool features: Swimming Pool
Details
- Parcel number: 011181314
- Special conditions: Sponsor Unit
Construction
Type & style
- Home type: Condo
- Property subtype: Condominium
Condition
- Year built: 2024
Community & HOA
Community
- Features: Doorman, Full Time Doorman
- Security: Doorman, Full-Time Doorman
- Subdivision: Lincoln Square
HOA
- Has HOA: Yes
- Amenities included: Laundry, Fitness Center, Elevator(s), Concierge
- Services included: Maintenance
- HOA fee: $8,204 monthly
Location
- Region: New York
Financial & listing details
- Price per square foot: $7,527/sqft
- Tax assessed value: $1,921,260
- Annual tax amount: $130,608
- Date on market: 2/24/2026
Estimated market value
$34,979,500
$33.23M - $36.73M
Not available
Price history
| Date | Event | Price |
|---|---|---|
| 2/24/2026 | Listed for sale | $37,500,000$7,527/sqft |
Source: StreetEasy #S1812460 Report a problem | ||
Public tax history
| Year | Property taxes | Tax assessment |
|---|---|---|
| 2025 | $107,389 | $864,567 |
Find assessor info on the county website
Monthly payment
Climate risks
Neighborhood: Upper West Side
Nearby schools
GreatSchools rating
- 8/10Ps 452Grades: PK-5Distance: 0.4 mi
- 9/10Special Music SchoolGrades: K-12Distance: 0.2 mi
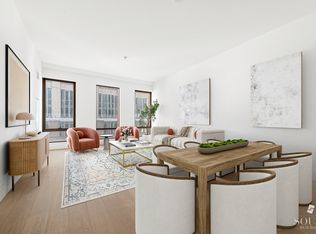
- $7,149,5003 bd4 ba2k sqft50 W 66th St #10A, New York, NY 10023Off Market
- $7,133,2002 bd12 ba1.6k sqft50 W 66th St #7G, New York, NY 10023Off Market
- $4,750,1002 bd3 ba1.6k sqft50 W 66th St #9G, New York, NY 10023Off Market
- $5,661,5002 bd3 ba2k sqft50 W 66th St #8A, New York, NY 10023Off Market
- $8,363,2003 bd4 ba2.5k sqft50 W 66th St #6A, New York, NY 10023Off Market
- $4,734,8002 bd3 ba1.6k sqft50 W 66th St #11G, New York, NY 10023Off Market
- $5,050,0002 bd3 ba1.6k sqft50 W 66th St #10G, New York, NY 10023Sold
- $6,850,0003 bd4 ba2k sqft50 W 66th St #15A, New York, NY 10023For Sale
- $8,275,0003 bd4 ba2.4k sqft50 W 66th St #15E, New York, NY 10023Off Market
A local agent can set up tours, give advice and negotiate with sellers.
Similar homes
- $32,000,0005 bd7 ba4.5k sqft25 And 80 Columbus, New York, NY 10023Active
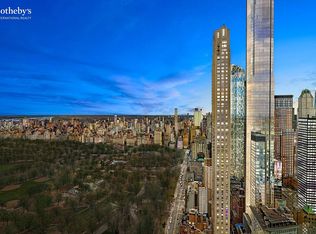 MLS ID #S1601930, Elizabeth Sample, Listing by: Sotheby's International Realty. StreetEasy
 - $45,000,0004 bd6 ba5.4k sqft15 Central Park W Penthouse 1617B, New York, NY 10023Active
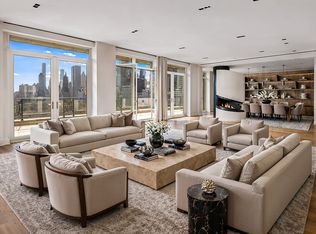 MLS ID #S1823161, Michael Lorber, Listing by: Douglas Elliman. StreetEasy
 - $31,000,0004 bd6 ba6.3k sqft200 Amsterdam Ave Unit Penthouse 2, New York, NY 10023Active
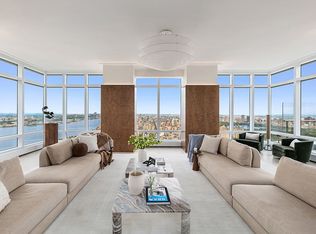 MLS ID #S1738656, Peter Zaitzeff, Listing by: SERHANT.. StreetEasy
 - $28,900,0004 bd5 ba4.2k sqftCentral Park Tower, New York, NY 10019Active
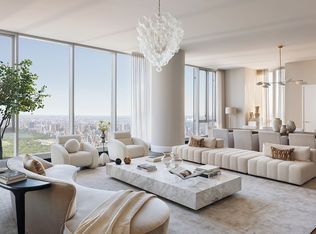 MLS ID #S1816752, Cpt Sales, Listing by: Extell Marketing Group. StreetEasy
 - $29,500,0004 bd5 ba4.2k sqftCentral Park Tower, New York, NY 10019ActiveMLS ID #S1819845, Lisa Lippman, Listing by: Brown Harris Stevens. StreetEasy
- $40,000,0002 bd3 ba5.5k sqft111 W 57th St #Penthouse 82, New York, NY 10019ActiveMLS ID #S1827477, Adam Modlin, Listing by: Modlin Group. StreetEasy
- $38,950,0005 bd6 ba5.2k sqft1122 Madison Ave Floor 15, New York, NY 10028ActiveMLS ID #S1826923, Cathy Franklin, Listing by: Corcoran. StreetEasy
- $40,500,0005 bd6 ba5.2k sqft1122 Madison Ave Floor 19, New York, NY 10028ActiveMLS ID #S1837402, Cathy Franklin, Listing by: Corcoran. StreetEasy
- $27,995,0004 bd6 ba6.3k sqft200 Amsterdam Ave #Penthouse 1, New York, NY 10023ActiveMLS ID #S1821678, Peter Zaitzeff, Listing by: SERHANT.. StreetEasy
- $54,000,0005 bd7 ba6.9k sqft50 W 66th St #51E, New York, NY 10023ActiveMLS ID #S1801888, Miko Page, Listing by: Extell Marketing Group. StreetEasy
- $23,000,0004 bd5 ba3.5k sqft50 W 66th St Unit 40S, New York, NY 10023ActiveMLS ID #S1809359, Miko Page, Listing by: Extell Marketing Group. StreetEasy
- $42,500,0003 bd4 ba5.8k sqft111 W 57th St #Penthouse 80, New York, NY 10019ActiveMLS ID #S1827474, Adam Modlin, Listing by: Modlin Group. StreetEasy
- $37,500,0007 bd11 ba7.2k sqft255 East 77, New York, NY 10075ActiveMLS ID #S1814372, Alexa Lambert, Listing by: Compass. StreetEasy
- $47,900,0005 bd6 ba7k sqftCentral Park Tower, New York, NY 10019ActiveMLS ID #S1816753, Cpt Sales, Listing by: Extell Marketing Group. StreetEasy
- $25,000,0005 bd6 ba4.1k sqft109 East 79, New York, NY 10075ActiveMLS ID #S1836338, Cathy Franklin, Listing by: Corcoran. StreetEasy
- $35,000,0005 bd6 ba6.1k sqftThe Marquand, New York, NY 10065ActiveMLS ID #S1504529, Madeline Hult Elghanayan, Listing by: Douglas Elliman. StreetEasy
- $22,500,0005 bd6 ba5.4k sqftOne57, New York, NY 10019ActiveMLS ID #S1824500, Lenny Sporn, Listing by: SPORN GROUP LLC. StreetEasy
- $24,995,0005 bd7 ba4.6k sqftBaccarat Hotel & Residences, New York, NY 10019ActiveMLS ID #S1825025, Rena Kliot, Listing by: Pulse International. StreetEasy
- $28,900,0004 bd4 ba4.4k sqftOne57, New York, NY 10019ActiveMLS ID #S1793085, Alexander Constantin, Listing by: Heritage Realty Services LLC. StreetEasy
- $34,400,0004 bd5 ba6.2k sqft53 West 53, New York, NY 10019ActiveMLS ID #S1708156, 53 west 53 Sales Gallery, Listing by: Douglas Elliman. StreetEasy
