Designed by the world-renowned Studio Sofield and SHoP Architects, celebrated globally for impeccable quality of craftsmanship, Penthouse 80 at 111 West 57th Street is not merely a residence—it is a work of art suspended above one of the world's most iconic cities. This extraordinary three-bedroom, three-and-a-half-bath masterpiece on Billionaire’s Row offers 5,894 square feet of interior space, 309 square feet of private outdoor terrace, and some of the most spectacular views New York City has to offer.
The moment you step from your private elevator into a gallery finished entirely in luminous White Macauba stone you are aware that this is a truly unprecedented home. Setting a tone of uncompromising luxury and sophistication, the grand entrance immediately opens dramatically onto the Great Room, where soaring 14-foot ceilings and floor-to-ceiling windows frame breathtaking vistas of Central Park. To the south a panorama of the city's most iconic landmarks — from the Statue of Liberty to the commanding One World Trade Center – stretches out before you. A handsome library sits adjacent to the Great Room, perfect for a home office or media room.
The corner, south-facing Kitchen is a chef’s dream, where function meets form. A suite of Gaggenau appliances, custom cabinetry and Crystallo White Quartzite countertops and backsplash provide both practicality and elegance. A generous breakfast room invites leisurely mornings over coffee with breathtaking Manhattan skyline views. Completing the main floor, a south-facing observatory offers the perfect retreat for entertainment and relaxation.
A private sanctuary on the top floor, the primary bedroom suite captures endless northern views over Central Park and a large dressing hall. The windowed ensuite is a temple of tranquility, boasting hand-selected veined White Onyx, a custom freestanding polished nickel bathtub by William Holland, and hand-cast fixtures by P.E. Guerin, the only foundry still operating in New York City. Two more bedrooms are generously proportioned with striking views and an en-suite bathroom finished in distinctive crystallo gold quartzite with custom Studio Sofield designed fixtures.
The design details throughout the home reveal themselves in countless ways including custom smoke-gray oak floors, nine-foot custom doors fitted with bronze hardware, floor-to-ceiling windows and a zoned, year-round HVAC system. The private outdoor terrace extends your living space into the open air, offering 309 square feet of sky-high sanctuary where you can entertain guests or simply enjoy the views.
111 West 57th Street is the premier condominium where boutique sophistication and a protected level of privacy and highly personalized service are held at the highest level. The building's private porte cochère entrance on 58th Street ensures the utmost in security and discretion, while exclusive concierge services attend to your every need. The fitness center boasts an 82-foot, two-lane swimming pool area including private cabanas and a separate sauna and treatment rooms as well as Manhattan's first private Padel court, a state-of-the-art golf simulator and a dedicated children's playroom. Other amenities and services include Club 111 and the Sports Club, complimentary breakfast for all residents, catered by the celebrated Le Bilboquet and a dedicated wellness and lifestyle concierge.
Representing the pinnacle of luxury residential living, Penthouse 80 at 111 West 57th Street offers the unique opportunity to own a piece of New York City history, to live in a residence that will be studied and admired for generations to come designed by masters of their craft.
Developed by JDS Development Group & Property Markets Group | Designed by SHoP Architects & Studio Sofield
THE COMPLETE TERMS ARE IN AN OFFERING PLAN AVAILABLE FROM SPONSOR. FILE NO. CD15-0146. 111 WEST 57TH PROPERTY OWNER LLC, 120 NE 27TH STREET, SUITE 200, MIAMI, FL 33137. EQUAL HOUSING OPPORTUNITY.
Active
$42,500,000
111 W 57th St #Penthouse 80, New York, NY 10019
3beds
5,894sqft
Condominium
Built in 2020
-- sqft lot
$38,669,100 Zestimate®
$7,211/sqft
$18,892/mo HOA
What's special
Private elevatorZoned year-round hvac systemExtraordinary three-bedroom three-and-a-half-bath masterpieceCustom smoke-gray oak floorsCorner south-facing kitchenCustom cabinetrySuite of gaggenau appliances
- 78 days |
- 2,645 |
- 163 |
Zillow last checked:
Listing updated:
Listed by:
Modlin Group 212-974-0740,
Adam Modlin,
Andrew Nierenberg
Source: StreetEasy,MLS#: S1827474
Facts & features
Interior
Bedrooms & bathrooms
- Bedrooms: 3
- Bathrooms: 4
- Full bathrooms: 3
- 1/2 bathrooms: 1
Appliances
- Included: Washer/Dryer
Features
- Has fireplace: No
Interior area
- Total structure area: 5,894
- Total interior livable area: 5,894 sqft
Property
Features
- Patio & porch: Terrace
- Exterior features: Terrace
- Pool features: Swimming Pool
- Has view: Yes
- View description: City, Park/Greenbelt, Skyline
Details
- Parcel number: 010101861
- Special conditions: Sponsor Unit
Construction
Type & style
- Home type: Condo
- Property subtype: Condominium
Condition
- Year built: 2020
Community & HOA
Community
- Features: Doorman
- Security: Doorman
- Subdivision: Midtown
HOA
- Has HOA: Yes
- Amenities included: Fitness Center, Elevator(s), Concierge
- Services included: Maintenance
- HOA fee: $18,892 monthly
Location
- Region: New York
Financial & listing details
- Price per square foot: $7,211/sqft
- Tax assessed value: $4,510,478
- Annual tax amount: $247,836
- Date on market: 5/11/2026
Estimated market value
$38,669,100
$36.74M - $40.60M
$7,570/mo
Price history
| Date | Event | Price |
|---|---|---|
| 5/11/2026 | Listed for sale | $42,500,000$7,211/sqft |
Source: StreetEasy #S1827474 Report a problem | ||
Public tax history
| Year | Property taxes | Tax assessment |
|---|---|---|
| 2025 | $248,480 -5.7% | $2,029,715 +2.4% |
| 2024 | $263,368 +5.1% | $1,982,364 +2.4% |
| 2023 | $250,476 | $1,935,097 +4.3% |
| 2022 | -- | $1,855,519 +19.7% |
| 2021 | -- | $1,550,539 |
Find assessor info on the county website
Monthly payment
Climate risks
Neighborhood: Midtown
Nearby schools
GreatSchools rating
- 5/10Ps 111 Adolph S OchsGrades: PK-5Distance: 0.6 mi
- 4/10Middle 297Grades: 6-8Distance: 2.8 mi
- 6/10High School for Environmental StudiesGrades: 9-12Distance: 0.6 mi
- $2,417,900-- bd-- ba1k sqft111 W 57th St APT 11D, New York, NY 10019Off Market
- $11,012,400-- bd-- ba4k sqft111 W 57th St APT 14S, New York, NY 10019Off Market
- $1,365,900-- bd1 ba564 sqft111 W 57th St APT 11C, New York, NY 10019Off Market
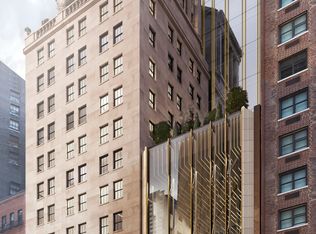
- $1,767,500-- bd-- ba823 sqft111 W 57th St APT 11B, New York, NY 10019Off Market
- $11,000,0003 bd4 ba4.4k sqft111 W 57th St APT 25, New York, NY 10019Sold
- $2,771,5063 bd4 ba4.4k sqft111 W 57th St APT 29, New York, NY 10019Off Market
- $21,500,0004 bd5 ba4.4k sqft111 W 57th St #44, New York, NY 10019Sold
- $11,580,600-- bd-- ba4.4k sqft111 W 57th St APT 48, New York, NY 10019Off Market
- $20,250,0003 bd4 ba4.1k sqft111 W 57th St APT 54, New York, NY 10019Sold
A local agent can set up tours, give advice and negotiate with sellers.
Similar homes
- $40,000,0002 bd3 ba5.5k sqft111 W 57th St #Penthouse 82, New York, NY 10019Active
 MLS ID #S1827477, Adam Modlin, Listing by: Modlin Group. StreetEasy
 - $47,900,0005 bd6 ba7k sqftCentral Park Tower, New York, NY 10019Active
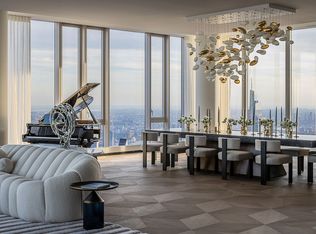 MLS ID #S1816753, Cpt Sales, Listing by: Extell Marketing Group. StreetEasy
 - $34,400,0004 bd5 ba6.2k sqft53 West 53, New York, NY 10019Active
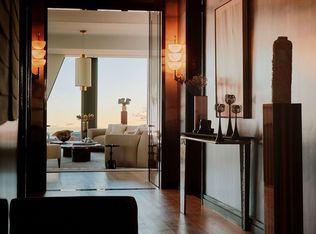 MLS ID #S1708156, 53 west 53 Sales Gallery, Listing by: Douglas Elliman. StreetEasy
 - $29,000,0003 bd5 ba5.5k sqft53 West 53, New York, NY 10019Active
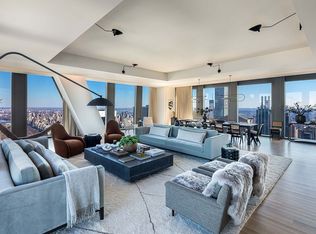 MLS ID #S1708131, 53 west 53 Sales Gallery, Listing by: Douglas Elliman. StreetEasy
 - $24,995,0003 bd4 ba4.4k sqft111 W 57th St #49, New York, NY 10019ActiveMLS ID #S1829170, William McLarnon, Listing by: Corcoran. StreetEasy
- $45,000,0004 bd6 ba5.4k sqft15 Central Park W Penthouse 1617B, New York, NY 10023ActiveMLS ID #S1823161, Michael Lorber, Listing by: Douglas Elliman. StreetEasy
- $22,500,0005 bd6 ba5.4k sqftOne57, New York, NY 10019ActiveMLS ID #S1824500, Lenny Sporn, Listing by: SPORN GROUP LLC. StreetEasy
- $28,900,0004 bd5 ba4.2k sqftCentral Park Tower, New York, NY 10019ActiveMLS ID #S1816752, Cpt Sales, Listing by: Extell Marketing Group. StreetEasy
- $29,500,0004 bd5 ba4.2k sqftCentral Park Tower, New York, NY 10019ActiveMLS ID #S1819845, Lisa Lippman, Listing by: Brown Harris Stevens. StreetEasy
- $45,000,0004 bd6 ba6k sqftThe Plaza Condominium & Residences, New York, NY 10019ActiveMLS ID #S1828442, Ryan Serhant, Listing by: SERHANT.. StreetEasy
- $28,900,0004 bd4 ba4.4k sqftOne57, New York, NY 10019ActiveMLS ID #S1793085, Alexander Constantin, Listing by: Heritage Realty Services LLC. StreetEasy
- $24,995,0005 bd7 ba4.6k sqftBaccarat Hotel & Residences, New York, NY 10019ActiveMLS ID #S1825025, Rena Kliot, Listing by: Pulse International. StreetEasy
- $24,500,0003 bd6 ba6.8k sqftResidences At The Ritz Carlton, New York, NY 10019ActiveMLS ID #S1810180, Raphael De Niro, Listing by: Brown Harris Stevens. StreetEasy
- $47,000,0005 bd8 ba8.2k sqft432 Park Ave Floor 69, New York, NY 10022ActiveMLS ID #S1792531, Marc Riedel, Listing by: SERHANT.. StreetEasy
- $44,950,0004 bd5 ba6.2k sqftThe Cortland, New York, NY 10011ActiveMLS ID #S1825846, Noble Black, Listing by: Corcoran. StreetEasy
- $24,995,0005 bd7 ba4.6k sqft20 W 53rd Street #18 B/C, New York (Manhattan), NY 10019For Sale
 MLS ID #987804, Rena Kliot, Listing by: Pulse International Realty Inc. OneKey® MLS as distributed by MLS GRID
 - $42,500,0005 bd6 ba6.7k sqftWalker Tower, New York, NY 10011ActiveMLS ID #S1747473, Huailing Deng, Listing by: Daniel Gale Sotheby's International Realty. StreetEasy
- $22,500,0003 bd3 ba4k sqft432 Park Ave APT 69B, New York, NY 10022ActiveMLS ID #S1836723, Marc Riedel, Listing by: SERHANT.. StreetEasy
- $29,000,0004 bd5 ba6.3k sqftThe Plaza Condominium & Residences, New York, NY 10019ActiveMLS ID #S1833227, Kane Manera, Listing by: Corcoran. StreetEasy
- $24,500,0003 bd5 ba4k sqft432 Park Ave APT 72A, New York, NY 10022ActiveMLS ID #S1810480, Shari Scharfer Rollins, Listing by: Douglas Elliman. StreetEasy
