New York City offers no shortage of residences that impress on first impression. Far fewer continue to function with ease, discretion, and coherence as years pass and ownership deepens. This full-floor home at The Ritz-Carlton Residences on Central Park South was conceived with that longer horizon in mind.
One of only twelve private residences in the building, the home spans over 6,800 square feet of interior living and more than 1,200 square feet of outdoor space, with open views across Central Park and the Manhattan skyline. The scale is evident from the outset, yet the experience is defined less by volume than by balance and dimension. Elevation, proportion, and orientation work together to establish calm distance from the city’s energy while preserving a constant visual connection to it.
Upon arrival, a dedicated landing leads through a sculptural bronze entry into a gallery framed by custom Lalique windows, creating a deliberate transition from public to private. Designed by Thierry Despont, the architecture reflects a disciplined sensibility, measured, intuitive, and enduring. Spaces unfold with clarity and purpose, allowing the home to feel expansive without ever feeling excessive.
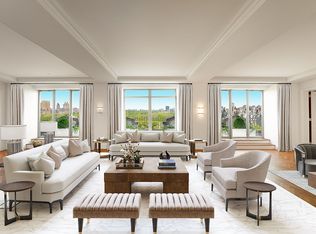
The principal entertaining rooms are generous but grounded. A grand living room anchored by an antique marble fireplace opens into a richly paneled library with a discreet Lalique-detailed bar, supporting both formal gatherings and everyday use with equal ease. Floor-to-ceiling French doors extend the living spaces onto a 53-foot terrace directly facing Central Park, offering an outdoor setting that feels both open and composed, shifting subtly with light and season.
A formal dining room occupies the northwest corner, capturing open park and skyline views, while an adjacent breakfast room connects to a chef’s kitchen designed for daily use. Expansive work surfaces, refined cabinetry, and well-considered proportions reflect a space intended to operate quietly and efficiently. A second terrace, nearly 40 feet in length, provides an additional outdoor dimension for informal dining or unhurried moments above the city.
The entire east wing is devoted to the primary suite, functioning as a self-contained residence within the home. Spanning approximately 2,000 square feet, it offers a rare degree of separation. The bedroom looks directly onto Central Park, while two onyx and marble bathrooms, dual dressing rooms, a private office, and a sitting room create an environment that is adaptable, personal, and deliberately shielded from the home’s more public areas.
The southwest wing is organized with the same clarity and foresight, housing two additional bedroom suites, a comprehensive utility and laundry room, and an additional terrace. This arrangement allows daily conveniences to remain efficient and contained, without encroaching on the primary living and entertaining spaces.
Rising 33 stories at Central Park and Sixth Avenue, The Ritz-Carlton Residences have anchored this corner of Manhattan since 1931. Few addresses offer such immediate proximity to cultural institutions, green space, and transportation while retaining a sense of order and composure that newer developments often struggle to achieve. Fifth Avenue, Carnegie Hall, Broadway, and the park itself are moments away, yet from within the residence, the city feels structured and legible rather than intrusive.
Ownership is supported by a private residential lobby and a fully separate entrance, allowing access to The Ritz-Carlton’s services without imposing a hotel dynamic on daily life. A dedicated residential staff supports owners with discretion, while amenities, including the La Prairie Spa, fitness center, business facilities, dining, and in-home services, remain available on an opt-in basis, accommodating both full-time living and intermittent use with equal ease.
Active
$24,500,000
50 Central Park S #27, New York, NY 10019
3beds
6,829sqft
Condominium
Built in 1931
-- sqft lot
$22,994,000 Zestimate®
$3,588/sqft
$17,547/mo HOA
What's special
Private officeTwo additional bedroom suitesDedicated landingDual dressing roomsAdjacent breakfast roomSculptural bronze entry
- 190 days |
- 1,270 |
- 53 |
Zillow last checked:
Listing updated:
Listed by:
Brown Harris Stevens 212-381-3344,
Raphael De Niro,
James C. Flowers
Source: StreetEasy,MLS#: S1810180
Facts & features
Interior
Bedrooms & bathrooms
- Bedrooms: 3
- Bathrooms: 6
- Full bathrooms: 3
- 1/2 bathrooms: 3
Cooling
- Central Air
Appliances
- Included: Dishwasher, Washer/Dryer
- Laundry: Inside
Features
- Flooring: Hardwood
- Has fireplace: Yes
Interior area
- Total structure area: 6,829
- Total interior livable area: 6,829 sqft
Video & virtual tour
Property
Accessibility
- Accessibility features: Wheelchair Access
Features
- Patio & porch: Terrace
- Exterior features: Terrace
- Has view: Yes
- View description: City, Park/Greenbelt, Skyline
Details
- Parcel number: 012741207
- Special conditions: Resale
Construction
Type & style
- Home type: Condo
- Property subtype: Condominium
Condition
- Year built: 1931
Community & HOA
Community
- Features: Doorman, Full Time Doorman
- Security: Doorman, Full-Time Doorman
- Subdivision: Central Park South
HOA
- Has HOA: Yes
- Amenities included: Laundry, Fitness Center, Elevator(s), Concierge
- Services included: Maintenance
- HOA fee: $17,547 monthly
Location
- Region: New York
Financial & listing details
- Price per square foot: $3,588/sqft
- Tax assessed value: $2,160,341
- Annual tax amount: $121,404
- Date on market: 2/6/2026
Estimated market value
$22,994,000
$21.84M - $24.14M
$77,710/mo
Price history
| Date | Event | Price |
|---|---|---|
| 4/28/2026 | Price change | $24,500,000-12.5%$3,588/sqft |
Source: StreetEasy #S1810180 Report a problem | ||
| 2/6/2026 | Listed for sale | $28,000,000+50.5%$4,100/sqft |
Source: StreetEasy #S1810180 Report a problem | ||
| 12/31/2021 | Listing removed | -- |
Source: Zillow Rental Network_1 Report a problem | ||
| 11/10/2021 | Price change | $50,000-16.7%$7/sqft |
Source: Zillow Rental Network_1 Report a problem | ||
| 10/14/2021 | Listed for rent | $60,000$9/sqft |
Source: Zillow Rental Network_1 Report a problem | ||
| 3/24/2021 | Sold | $18,600,000-24.1%$2,724/sqft |
Source: Public Record Report a problem | ||
| 1/13/2021 | Pending sale | $24,500,000$3,588/sqft |
Source: Douglas Elliman #4109858 Report a problem | ||
| 9/16/2020 | Price change | $24,500,000-16.9%$3,588/sqft |
Source: Douglas Elliman #4109858 Report a problem | ||
| 5/31/2019 | Price change | $29,500,000-25.3%$4,320/sqft |
Source: Corcoran #5629136 Report a problem | ||
| 12/19/2018 | Listed for sale | $39,500,000$5,784/sqft |
Source: Corcoran #5629136 Report a problem | ||
Public tax history
| Year | Property taxes | Tax assessment |
|---|---|---|
| 2025 | $121,715 -2.7% | $972,153 +5.5% |
| 2024 | $125,129 -1.3% | $921,658 -7.5% |
| 2023 | $126,736 | $996,612 +1.9% |
| 2022 | -- | $977,861 -2.2% |
| 2021 | -- | $1,000,316 -9.7% |
| 2020 | -- | $1,107,930 +2.3% |
| 2019 | $121,040 +4.9% | $1,083,007 +8.7% |
| 2018 | $115,406 +3.6% | $995,887 +1.6% |
| 2017 | $111,371 +4.3% | $980,301 +4.3% |
| 2016 | $106,731 | $939,713 +5.2% |
| 2015 | $106,731 +159.7% | $893,448 +10.8% |
| 2014 | $41,094 | $806,176 +6.3% |
| 2013 | -- | $758,501 +2.3% |
| 2012 | -- | $741,618 -11.5% |
| 2011 | -- | $838,417 +10% |
| 2010 | -- | $762,198 -2% |
| 2009 | -- | $777,442 |
Find assessor info on the county website
Monthly payment
Climate risks
Neighborhood: Central Park South
Nearby schools
GreatSchools rating
- 5/10Ps 111 Adolph S OchsGrades: PK-5Distance: 0.7 mi
- 4/10Middle 297Grades: 6-8Distance: 2.9 mi
- 5/10Jacqueline Kennedy-Onassis High SchoolGrades: 9-12Distance: 0.7 mi
- $27,900,0006 bd12 ba9.4k sqft50 Central Park S #23, New York, NY 10019Sold
- $14,452,200-- bd-- ba4.7k sqft50 Central Park S #24A, New York, NY 10019Off Market
- $2,563,604-- bd-- ba8.2k sqft50 Central Park S #25, New York, NY 10019Off Market
- $23,038,700-- bd-- ba8.1k sqft50 Central Park S #26, New York, NY 10019Off Market
- $28,380,0004 bd6 ba6.8k sqft50 Central Park S #28, New York, NY 10019Sold
- $27,573,300-- bd-- ba5.9k sqft50 Central Park S #29, New York, NY 10019Off Market
- $19,845,200-- bd-- ba4.7k sqft50 Central Park S #32, New York, NY 10019Off Market
- $23,445,1003 bd4 ba4.6k sqft50 Central Park S #33, New York, NY 10019Off Market
A local agent can set up tours, give advice and negotiate with sellers.
Similar homes
- $22,500,0005 bd6 ba5.4k sqftOne57, New York, NY 10019Active
 MLS ID #S1824500, Lenny Sporn, Listing by: SPORN GROUP LLC. StreetEasy
 - $24,995,0005 bd7 ba4.6k sqftBaccarat Hotel & Residences, New York, NY 10019Active
 MLS ID #S1825025, Rena Kliot, Listing by: Pulse International. StreetEasy
 - $22,800,0002 bd4 ba3.5k sqft432 Park Ave APT 54C, New York, NY 10022Active
 MLS ID #S1841221, Adam Modlin, Listing by: Modlin Group. StreetEasy
 - $29,000,0003 bd5 ba5.5k sqft53 West 53, New York, NY 10019Active
 MLS ID #S1708131, 53 west 53 Sales Gallery, Listing by: Douglas Elliman. StreetEasy
 - $20,450,0002 bd3 ba3.6k sqftAman New York Residences, New York, NY 10019ActiveMLS ID #S1747472, Huailing Deng, Listing by: Daniel Gale Sotheby's International Realty. StreetEasy
- $29,000,0004 bd5 ba6.3k sqftThe Plaza Condominium & Residences, New York, NY 10019ActiveMLS ID #S1833227, Kane Manera, Listing by: Corcoran. StreetEasy
- $13,988,3763 bd5 ba9.2k sqftMuseum Tower, New York, NY 10019ActiveMLS ID #S1795077, Patricia Vance, Listing by: Douglas Elliman. StreetEasy
- $13,000,0004 bd5 ba5.4k sqftTrump Parc, New York, NY 10019ActiveMLS ID #S1811005, Fabio Petrolino, Listing by: Douglas Elliman. StreetEasy
- $22,500,0003 bd3 ba4k sqft432 Park Ave APT 69B, New York, NY 10022ActiveMLS ID #S1836723, Marc Riedel, Listing by: SERHANT.. StreetEasy
- $18,500,0003 bd4 ba4.2k sqft53 West 53, New York, NY 10019ActiveMLS ID #S1756478, 53 west 53 Sales Gallery, Listing by: Douglas Elliman. StreetEasy
- $16,000,0004 bd5 ba3.9k sqft53 West 53, New York, NY 10019ActiveMLS ID #S1815593, 53 west 53 Sales Gallery, Listing by: Douglas Elliman. StreetEasy
- $25,000,0005 bd6 ba4.1k sqft109 East 79, New York, NY 10075ActiveMLS ID #S1836338, Cathy Franklin, Listing by: Corcoran. StreetEasy
- $22,995,0004 bd5 ba4k sqft432 Park Ave APT 66B, New York, NY 10022ActiveMLS ID #S1634238, Fredrik Eklund, Listing by: Douglas Elliman. StreetEasy
- $15,000,0003 bd4 ba3.8k sqft53 West 53, New York, NY 10019ActiveMLS ID #S1756434, 53 west 53 Sales Gallery, Listing by: Douglas Elliman. StreetEasy
- $25,000,0006 bd7 ba5.3k sqft66 E 79th St #14/15, New York, NY 10075ActiveMLS ID #S1841377, John Burger, Listing by: Brown Harris Stevens. StreetEasy
- $25,000,0004 bd5 ba5.6k sqft152 Elizabeth St Unit Penthouse, New York, NY 10012ActiveMLS ID #S1818802, Adam Modlin, Listing by: Modlin Group. StreetEasy
- $25,900,0006 bd9 ba8.2k sqft46 E 66th St, New York, NY 10065ActiveMLS ID #S1821903, Sara Melissa Cuc, Listing by: SERHANT.. StreetEasy
- $24,950,0005 bd6 ba7k sqft1110 Park Ave Unit Penthouse, New York, NY 10128ActiveMLS ID #S1805542, Eva Penson, Listing by: Sotheby's International Realty. StreetEasy
- $18,995,0005 bd6 ba5.3k sqftThe Plaza Condominium & Residences, New York, NY 10019ActiveMLS ID #S1823587, Charlie Attias, Listing by: Compass. StreetEasy
- $34,400,0004 bd5 ba6.2k sqft53 West 53, New York, NY 10019ActiveMLS ID #S1708156, 53 west 53 Sales Gallery, Listing by: Douglas Elliman. StreetEasy
