Experience the pinnacle of Manhattan living in this extraordinary Gramercy Park penthouse condominium - a rare 6,329-square-foot duplex that lives like a true home in the sky, complemented by approximately 1,889 square feet of private outdoor space.
A private elevator opens directly into a gracious foyer, where natural light and open city views create an immediate sense of arrival. From here, the residence unfolds in a clear, well-proportioned layout designed for both daily living and entertaining.
The living room stretches across the Park-facing facade, overlooking the treetops of Gramercy Park and drawing in steady northern light. Adjacent is a separate windowed dining room, positioned to feel distinct yet connected to the main entertaining areas. Just beyond, a library offers an additional entertaining space.
Nearby, the eat-in kitchen is outfitted with custom cabinetry and premium appliances, including a Wolf range and oven, Miele dishwasher, and two Sub-Zero refrigerators. Tucked behind the kitchen is a flexible staff suite or home office with its own full bath.
Three additional bedrooms occupy the lower level, each with a marble en-suite bath, offering privacy and comfort for family or guests. A dedicated laundry room with side-by-side washer and vented dryer completes this floor.
Upstairs, a central staircase leads to a sitting room anchored by a gas fireplace and framed by direct access to a sweeping wraparound terrace. A powder room and wet bar with sink, refrigerator, and dishwasher support seamless indoor-outdoor living. The outdoor spaces include a private plunge pool and hot tub with open skyline views.
The primary suite occupies a quiet corner of the upper level with three exposures. It includes a large walk-in closet and a marble bath with heated floors, dual vanities, a freestanding soaking tub, and a separate steam shower.
Throughout the home, quarter-sawn white oak herringbone floors, marble windowsills, Lutron lighting, and multi-zone central heating and air conditioning underscore the quality of the build.
Located at 18 Gramercy Park South, the Georgian Revival building was originally constructed in 1927 and reimagined in 2013 by Robert A. M. Stern in partnership with Zeckendorf Development. With just 16 residences across 18 floors, the boutique property offers a 24-hour doorman, resident manager, concierge and porter staff, landscaped roof terraces, a private club room, spa, fitness center, and the rare privilege of a private key to Gramercy Park.
Active
$24,500,000
18 Gramercy Park S #Penthouse 17, New York, NY 10003
5beds
6,329sqft
Condominium
Built in 1927
-- sqft lot
$23,069,000 Zestimate®
$3,871/sqft
$20,621/mo HOA
What's special
Separate windowed dining roomSteady northern lightLarge walk-in closetLandscaped roof terracesMarble windowsillsLutron lightingMiele dishwasher
- 136 days |
- 1,518 |
- 68 |
Zillow last checked:
Listing updated:
Listed by:
Corcoran 917-710-1150,
Deborah Kern
Source: StreetEasy,MLS#: S1818896
Facts & features
Interior
Bedrooms & bathrooms
- Bedrooms: 5
- Bathrooms: 7
- Full bathrooms: 5
- 1/2 bathrooms: 2
Cooling
- Central Air
Appliances
- Included: Dishwasher, Washer/Dryer
Features
- Flooring: Hardwood
- Has fireplace: Yes
- Fireplace features: Gas
Interior area
- Total structure area: 6,329
- Total interior livable area: 6,329 sqft
Property
Features
- Patio & porch: Terrace
- Exterior features: Terrace
- Has view: Yes
- View description: City, Park/Greenbelt, Skyline
Details
- Parcel number: 008751216
- Special conditions: Resale
Construction
Type & style
- Home type: Condo
- Property subtype: Condominium
Condition
- Year built: 1927
Community & HOA
Community
- Features: Doorman
- Security: Doorman
- Subdivision: Gramercy Park
HOA
- Has HOA: Yes
- Amenities included: Roof Deck, Fitness Center, Elevator(s), Concierge
- Services included: Maintenance
- HOA fee: $20,621 monthly
Location
- Region: New York
Financial & listing details
- Price per square foot: $3,871/sqft
- Tax assessed value: $3,299,021
- Annual tax amount: $179,868
- Date on market: 3/31/2026
Estimated market value
$23,069,000
$21.92M - $24.22M
$7,024/mo
Price history
| Date | Event | Price |
|---|---|---|
| 5/7/2026 | Price change | $24,500,000-12.5%$3,871/sqft |
Source: StreetEasy #S1818896 Report a problem | ||
| 3/31/2026 | Listed for sale | $28,000,000-33.3%$4,424/sqft |
Source: StreetEasy #S1818896 Report a problem | ||
| 9/5/2013 | Sold | $42,000,000$6,636/sqft |
Source: Public Record Report a problem | ||
Public tax history
| Year | Property taxes | Tax assessment |
|---|---|---|
| 2025 | $178,153 +0.5% | $1,484,559 +4.5% |
| 2024 | $177,280 +1.5% | $1,419,991 |
| 2023 | $174,645 | $1,419,991 +1.4% |
| 2022 | -- | $1,400,793 +0% |
| 2021 | -- | $1,400,792 -9.7% |
| 2020 | -- | $1,551,545 +2.3% |
| 2019 | $172,269 +8.8% | $1,516,681 +5.9% |
| 2018 | $158,322 +10% | $1,431,845 +5.4% |
| 2017 | $143,935 +9.2% | $1,358,119 +1.5% |
| 2016 | $131,849 | $1,338,363 +0.7% |
| 2015 | $131,849 | $1,328,926 +6.2% |
| 2014 | -- | $1,251,346 |
Find assessor info on the county website
Monthly payment
Climate risks
Neighborhood: Gramercy
Nearby schools
GreatSchools rating
- 8/10P.S. 40 Augustus St.-GaudensGrades: PK-5Distance: 0.3 mi
- 8/10Jhs 104 Simon BaruchGrades: 6-8Distance: 0.3 mi
- 6/10School Of The Future High SchoolGrades: 6-12Distance: 0.1 mi
- $11,195,7004 bd7 ba6.3k sqft18 Gramercy Park S #PENTHOUSE, New York, NY 10003Off Market
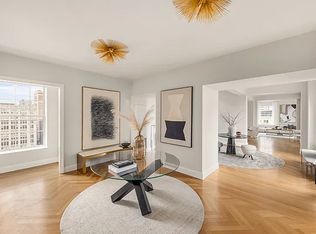
- $--2 bd3 ba3.7k sqft18 Gramercy Park, New York, NY 10003Off Market
- $12,920,800-- bd-- ba4.2k sqft18 Gramercy Park S APT 11, New York, NY 10003Off Market
- $14,038,500-- bd-- ba4.2k sqft18 Gramercy Park S APT 9, New York, NY 10003Off Market
- $12,289,700-- bd-- ba4.2k sqft18 Gramercy Park S APT 5, New York, NY 10003Off Market
- $5,000,0002 bd3 ba3.7k sqft18 Gramercy Park S #M1, New York, NY 10003Sold
- $13,141,000-- bd-- ba4.2k sqft18 Gramercy Park S APT 6, New York, NY 10003Off Market
- $14,245,100-- bd-- ba4.2k sqft18 Gramercy Park S APT 8, New York, NY 10003Off Market
A local agent can set up tours, give advice and negotiate with sellers.
Similar homes
- $19,750,0005 bd6 ba6.6k sqft78 Irving Pl #Penthouse, New York, NY 10003Active
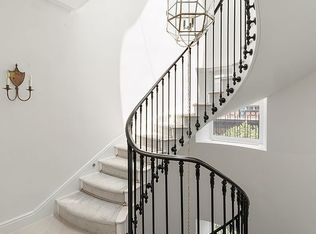 MLS ID #S1776990, Madeline Hult Elghanayan, Listing by: Douglas Elliman. StreetEasy
 - $25,950,0005 bd7 ba7k sqft100 Barclay, New York, NY 10007Active
 MLS ID #S1816832, Richard Hottinger, Listing by: Corcoran. StreetEasy
 - $25,000,0004 bd5 ba5.6k sqft152 Elizabeth St Unit Penthouse, New York, NY 10012Active
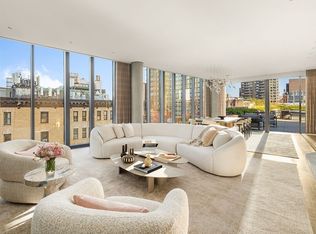 MLS ID #S1818802, Adam Modlin, Listing by: Modlin Group. StreetEasy
 - $24,500,0003 bd6 ba6.8k sqftResidences At The Ritz Carlton, New York, NY 10019Active
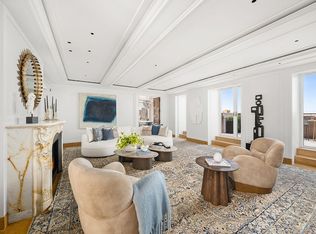 MLS ID #S1810180, Raphael De Niro, Listing by: Brown Harris Stevens. StreetEasy
 - $22,000,0004 bd5 ba4.5k sqftSutton Tower, New York, NY 10022ActiveMLS ID #S1840980, Carl Gambino, Listing by: Compass. StreetEasy
- $25,000,0005 bd6 ba4.1k sqft109 East 79, New York, NY 10075ActiveMLS ID #S1836338, Cathy Franklin, Listing by: Corcoran. StreetEasy
- $32,500,0005 bd7 ba8k sqft704 Broadway #Penthouse, New York, NY 10003ActiveMLS ID #S1629579, Adam Modlin, Listing by: Modlin Group. StreetEasy
- $24,995,0005 bd7 ba4.6k sqftBaccarat Hotel & Residences, New York, NY 10019ActiveMLS ID #S1825025, Rena Kliot, Listing by: Pulse International. StreetEasy
- $19,150,0004 bd5 ba4.6k sqftThe Flatiron Building, New York, NY 10010ActiveMLS ID #S1806927, The Flatiron Building Sales Team, Listing by: Corcoran Sunshine Marketing Group. StreetEasy
- $14,225,0003 bd4 ba3.9k sqft240 Park Ave S Unit Ph-17, New York, NY 10003ActiveMLS ID #S1796544, Michael Graves, Listing by: Douglas Elliman. StreetEasy
- $23,000,0004 bd6 ba5k sqft60 E 86th St #Penthouse, New York, NY 10028ActiveMLS ID #S1832866, Carrie Chiang, Listing by: Corcoran. StreetEasy
- $19,999,0004 bd6 ba5.8k sqft161 Hudson St #9A8B, New York, NY 10013ActiveMLS ID #S1819251, Deborah Grubman, Listing by: Corcoran. StreetEasy
- $24,950,0005 bd6 ba7k sqft1110 Park Ave Unit Penthouse, New York, NY 10128ActiveMLS ID #S1805542, Eva Penson, Listing by: Sotheby's International Realty. StreetEasy
- $18,080,200-- bd-- ba5.8k sqft2 Park Pl APT 40A, New York, NY 10007Off Market
- $22,500,0006 bd10 ba8k sqft47 W 9th St, New York, NY 10011ActiveMLS ID #S1824049, Joshua Arcus, Listing by: Brown Harris Stevens. StreetEasy
- $21,995,0005 bd8 ba6.6k sqft67 E 82nd St, New York, NY 10028ActiveMLS ID #S1840561, Andrew Azoulay, Listing by: Douglas Elliman. StreetEasy
- $30,000,0005 bd6 ba6.7k sqft27 Wooster, New York, NY 10013ActiveMLS ID #S1831303, Leonard Steinberg, Listing by: Compass. StreetEasy
- $12,999,9996 bd7 ba8.5k sqft243 E 17th St, New York, NY 10003ActiveMLS ID #S1770329, Karen Heyman, Listing by: Sotheby's International Realty. StreetEasy
- $17,950,0004 bd5 ba3.8k sqftThe Flatiron Building, New York, NY 10010ActiveMLS ID #S1826973, The Flatiron Building Sales Team, Listing by: Corcoran Sunshine Marketing Group. StreetEasy
- $20,700,0005 bd8 ba7k sqft334 W 20th St, New York, NY 10011ActiveMLS ID #S1820026, Jim St. Andre, Listing by: Compass. StreetEasy
