Make this Stunning Penthouse your new home!
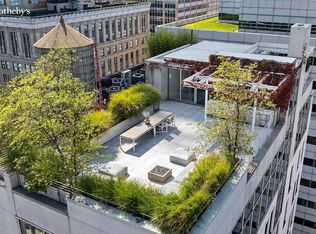
This mint 5,802 sq. ft., four-bedroom Penthouse offers the very best in indoor/outdoor living. This corner penthouse in the heart of Tribeca was designed for entertaining in high style! The apartment features grand living areas, a media room, four bedrooms, multiple home offices, play spaces and potential home gyms not to mention 2 kitchens and two outdoor terraces, this is truly a one of kind!
Enter the home through a gracious foyer with mullioned steel and glass doors leading to the grand open corner living, dining and kitchen. This great room is drenched with sunlight from the wall of windows. The ceilings soar over 11 feet tall. The great room is lined with built in bookcases and accented by original manufacturing details such as original concrete columns. The open kitchen is filled with top-of-the-line appliances, an oversized eat-at marble counter/island and a custom designed walk-in pantry. Off the living space is also a home office currently used as a children's play-room. Completing the lower floor of this grand offering is a guest wing replete with a guest room and ensuite bath and powder room.
Stunning steel and glass mullioned doors lead you up the staircase to the upper floor with its elegant combination of public and private wings, and over 10 ft. ceilings. Atop the staircase sits a secondary living-room with skylights, dining and media room along with full-bathroom, kitchenette, home office and the showstopping newly redone terrace The lushly planted private terrace was completely rebuilt with new pavers and planters as well as irrigation, and Savant controlled lighting and music.
Down a private corridor, sits the primary bedroom suite offering walk-in closets, a marbled ensuite bathroom, with soaking tub and unique rain shower. Situated off a central library/gathering space with oversized skylight are 3 other graciously scaled bedrooms all with an abundance of closet space and ensuite baths. The home is rounded out by a suburban sized laundry/utility room with 2 sets of washer dryers.
161 Hudson Street is a well-serviced, pet-friendly Tribeca condominium with part-time doorman. The building offers a private, 365 sq ft storage room, located in the basement, at no extra charge. There is a 2% condo contribution (flip tax) paid by the purchaser. There is currently an assessment of $929.03 per month until 10/31/2033.
Active
$19,999,000
161 Hudson St #9A8B, New York, NY 10013
4beds
5,802sqft
Condominium
Built in 1930
-- sqft lot
$15,031,500 Zestimate®
$3,447/sqft
$7,668/mo HOA
What's special
- 160 days
- 779
- 42
Zillow last checked:
Listing updated:
Listed by:
Corcoran 917-597-7695,
Deborah Grubman,
David Adler
Source: StreetEasy,MLS#: S1819251
Facts & features
Interior
Bedrooms & bathrooms
- Bedrooms: 4
- Bathrooms: 6
- Full bathrooms: 5
- 1/2 bathrooms: 1
Cooling
- Central Air
Appliances
- Included: Dishwasher, Washer/Dryer
Features
- Flooring: Hardwood
- Has fireplace: No
Interior area
- Total structure area: 5,802
- Total interior livable area: 5,802 sqft
Video & virtual tour
Property
Features
- Patio & porch: Terrace
- Exterior features: Terrace
- Has view: Yes
- View description: City, Skyline
Details
- Special conditions: Resale
Construction
Type & style
- Home type: Condo
- Property subtype: Condominium
Condition
- Year built: 1930
Community & HOA
Community
- Features: Doorman, Part Time Doorman
- Security: Doorman, Part-Time Doorman
- Subdivision: Tribeca
HOA
- Has HOA: Yes
- Amenities included: Elevator(s)
- Services included: Maintenance
- HOA fee: $7,668 monthly
Location
- Region: New York
Financial & listing details
- Price per square foot: $3,447/sqft
- Annual tax amount: $125,724
- Date on market: 4/1/2026
Estimated market value
$15,031,500
$11.42M - $19.99M
Not available
Price history
| Date | Event | Price |
|---|---|---|
| 5/4/2026 | Price change | $19,999,000-13%$3,447/sqft |
Source: StreetEasy #S1819251 Report a problem | ||
| 4/1/2026 | Listed for sale | $22,999,000$3,964/sqft |
Source: StreetEasy #S1819251 Report a problem | ||
Public tax history
Tax history is unavailable.
Monthly payment
Climate risks
Neighborhood: Tribeca
- $3,789,800-- bd-- ba2k sqft161 Hudson St APT 1C, New York, NY 10013Off Market
- $3,382,100-- bd-- ba2k sqft161 Hudson St APT 1A, New York, NY 10013Off Market
- $4,016,500-- bd-- ba2.2k sqft161 Hudson St APT 1B, New York, NY 10013Off Market
- $5,425,6003 bd3 ba2.3k sqft161 Hudson St APT 2B, New York, NY 10013Off Market
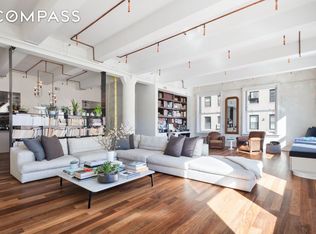
Similar homes
- $16,900,0004 bd4 ba3.4k sqftThe Century Condominium, New York, NY 10023Active
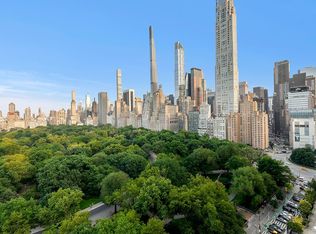 MLS ID #S1845754, Listing by: Compass. StreetEasy
 - $25,000,0004 bd5 ba5.6k sqft152 Elizabeth St Unit Penthouse, New York, NY 10012Active
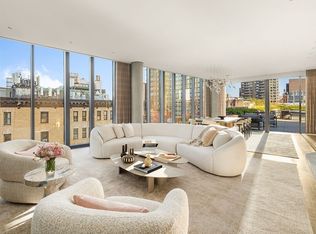 MLS ID #S1818802, Adam Modlin, Listing by: Modlin Group. StreetEasy
 - $18,800,0003 bd5 ba4.2k sqftThe Keller At 150 Barrow, New York, NY 10014Active
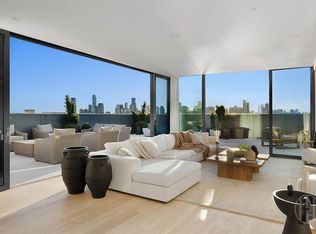 MLS ID #S1843475, Peter Oliveri, Listing by: Howard Hanna NYC. StreetEasy
 - $18,500,0004 bd6 ba6.7k sqftThe Hastings Building, New York, NY 10007Active
 MLS ID #S1823032, Jeremy Stein, Listing by: Sotheby's International Realty. StreetEasy
